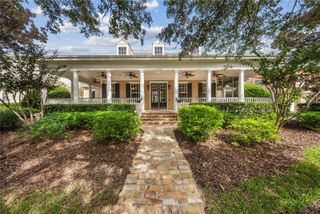
1012 TAPESTRY LANE, Celebration, FL 34747
- 6 beds |
- 6 baths |
- 4,465 sqft
 Single-Family Home
 Built in 2005
 0.34acre lot
 5 car garage
 $672/sqft
 Listed 2 days ago
Property Description
There are beautiful homes, and then there are homes that are truly extraordinary. Welcome to 1012 Tapestry Lane, a modern Mediterranean estate in Celebration's coveted Artisan Park, reimagined from the studs up with over $1.2 million in renovations. Created by its owners as their own home, every wall, ceiling and floor was redone and every finish chosen without compromise. Set on approximately one-third of an acre with conservation views front and back, the home is approached by a private drive beneath an elegant porte-cochère to a six-car garage and an expansive motor court with additional parking. Inside, marble flows throughout the main level, up a staircase edged in frameless glass and brushed-gold hardware, and out to the lanai and pool deck. Six 8-foot Andersen doors, modern plantation shutters and four designer fireplaces set the tone, including a statement marble fireplace crowned by a circular gold convex mirror. Sculptural glass-and-brass lighting and Restoration Hardware gold mirrors glow like modern jewelry, with Lutron smart lighting, dimming and under-cabinet lighting all controlled from your phone. The kitchen is a culinary showpiece: a hand-built ILVE range and hood from Venice, Italy, Café Platinum Glass appliances with four ovens including a Speed Cook Advantium, Starmark cabinetry with illuminated glass uppers, quartz counters and backsplash, an island with oversized farmhouse sink, and a coffee bar with a prep sink. The powder room features an Italian Murano glass floating vanity, gold vessel sink and Murano crystal mirror. The first-floor owner's suite features a handcrafted fireplace wall concealing Laurameroni-inspired wardrobe storage with gold inlay detailing, plus two walk-in closets. The spa bath boasts a 10-foot glass wet room with dual showers, body jets and Newport Brass fixtures, and Victoria + Albert volcanic limestone sinks and freestanding tub beneath a John Richard chandelier. A first-floor office with walk-in closet and en-suite marble bath works equally well as a bedroom. Upstairs, two separate wings offer an en-suite bedroom, a second bedroom with hall bath and a turret room, plus a spacious bonus suite above the garage with its own staircase, bath and closet. All full baths are renovated with glass walk-in showers. Indoors meet outdoors on the over 600 sq ft covered lanai, with soaring ceilings, a three-sided fireplace and an outdoor kitchen overlooking a resurfaced, retiled heated pool and spa, surrounded by lush, private conservation. Residents enjoy the private Artisan Park clubhouse with resort-style pool, fitness center and on-site restaurant and bar, all within Celebration's charming downtown and trails. 1012 Tapestry Lane offers extraordinary space, craftsmanship and privacy, and a lifestyle that is distinctly Celebration. A home of this caliber, with this level of renovation, conservation surroundings and garage capacity, is a rare find, and one that deserves to be experienced in person.
- Listing Status:
- Active
- Date Added:
- November 11, 2026
- Data Last Updated:
- November 13, 2026 at 7:20AM
- Listing Office:
- TFP FLORIDA REALTY LLC : 863-337-9667
- Listing Agent:
- Brian DeMarie : 407-766-7228
- Contact:
- 863-337-9667
- MLS ID:
- O6448600

- General: Outdoor GrillOutdoor KitchenHeatedIn Ground
- Style: Mediterranean
- Other Structures: EnclosedScreened
- Pool: In GroundHeatedLighting
- Parking: Garage Door Opener
- Roofing: Tile
- Windows: Shutters
- General: BlockStuccoTwoSlab
- Road/Access: Asphalt
- HOA Amenities: ClubhouseFitness CenterPoolSpa/Hot TubWheelchair Access445.0Quarterly
- Originating MLS: Stellar MLS
- County: Osceola
- Zoning: OPUDCELEBRATION AREA 5 PB 15 PGS 44-98 LOT 216 19-25-2807-25-28-2847-0001-2160
- Fencing: Fenced
- Utilities: Electricity ConnectedSewer ConnectedWater Connected
- Water: Public
- Sewer: Public Sewer
- Source: Stellar MLS
- Ownership: Fee Simple
This listing courtesy of Brian DeMarie , TFP FLORIDA REALTY LLC
Monthly Payment
- Principal & Interest $
- Property Taxes $
- Home Insurance $
- VA Funding Fee $