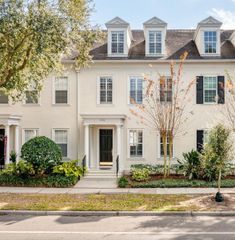
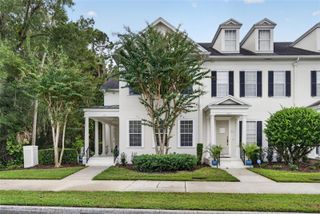
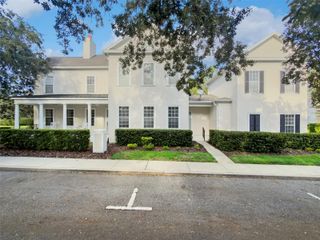
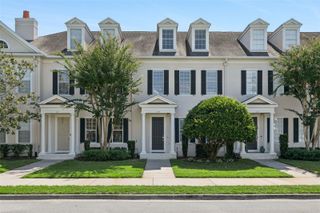
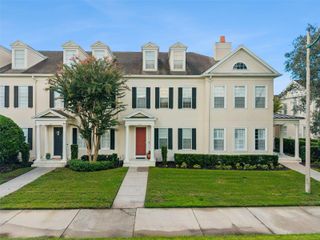
1208 CELEBRATION AVENUE, Celebration, FL 34747
- 4 beds |
- 4 baths |
- 2,816 sqft
 Town Home
 Built in 2002
 3,049sqft lot
 2 car garage
 $318/sqft
 Listed 3 months ago
Property Description
• A Private Tropical Oasis in Celebration’s South Village • Discover resort-style living in this beautifully customized three-story townhome in Celebration’s South Village, directly across from Heritage Park’s community pool, playground and expansive green space. Beyond its inviting neighborhood setting awaits something truly special: your own secluded tropical retreat. • Your Own Private Tropical Paradise • Behind a fenced courtyard, a spectacular 13’ × 23’ lagoon-style pool creates the feeling of a private resort. Naturalistic rock formations, a cascading waterfall, lush landscaping, custom decking and a wooden pergola set the scene for sun-soaked afternoons and unforgettable gatherings. With depths of approximately 3.5–5.5 feet, staircase entry and swim-out exit, this intimate sanctuary is designed for relaxation and entertaining—just steps from your living room. • A Kitchen Made for Gathering • Unlike the original U-shaped ISSA floor plan, this home features a reimagined island kitchen with rich floor-to-ceiling cabinetry, a distinctive wood ceiling, custom Tai-Chia hardware and built-in bronze-finish Jenn-Air appliances. Granite countertops and backsplash, matching end tables, a built-in oven, trash compactor and instant-hot filtered water complete a space as functional as it is beautiful. • Custom Character Throughout • Dual-pane windows, plantation shutters, palm-frond paddle ceiling fans, coordinated bronze hardware, staircase sconces and refreshed bathrooms bring character to every level. A clever mirrored alcove blends with the kitchen cabinetry while concealing two additional storage closets. • Room to Unwind and Room to Grow • On the second floor, the primary suite offers a soaking tub, separate shower, dual sinks and a walk-in closet with custom organization. Two additional bedrooms, a full bath and a laundry area with extra storage complete the level. Up a floating-style staircase, the approximately 800-square-foot third-floor fourth-bedroom suite feels like a destination of its own. With a full bath featuring a glass-tile shower, walk-in closet and generous storage, it can become a guest hideaway, home theater, executive office, fitness studio or entertainment lounge. • Practical Luxury • The two-car garage features Gladiator floor tiles and cabinetry, Gorilla shelving and pull-down attic access. An extended driveway accommodates approximately two more vehicles. Other improvements include a newer pool filter, air-conditioning enhancements and upgraded finishes. HOA-maintained landscaping, roofing and exterior upkeep are subject to governing documents. • The Celebration Lifestyle • Enjoy Heritage Park across the street and walkable access to downtown Celebration and Celebration K–8 School. A one-year home warranty is included. From the distinctive interiors to the secluded waterfall pool, this home offers a rare balance of neighborhood connection and personal escape. • More than a townhome - More than a residence - Your own private resort in the heart of Celebration.
- Listing Status:
- Active
- Date Added:
- August 17, 2026
- Data Last Updated:
- November 22, 2026 at 9:20PM
- Listing Office:
- FLORIDA IN MOTION REALTY INC : 407-947-2757
- Listing Agent:
- Kim Hawk : 407-808-9845
- Contact:
- 407-947-2757
- MLS ID:
- O6432499

- General: Other
- Other Structures: Front Porch
- Pool: In Ground
- Roofing: Shingle
- General: BlockStuccoThree Or MoreSlab
- Road/Access: Asphalt
- HOA Amenities: SewerTrash445.0Quarterly
- Originating MLS: Stellar MLS
- County: Osceola
- Zoning: OPUDSPRING PARK TOWNHOMES OF SOUTH VILLAGE PB 12 PGS 57-60 LOT 34618-25-28-5063-0001-3460
- Utilities: Electricity Connected
- Water: Public
- Sewer: Public Sewer
- Source: Stellar MLS
- Ownership: Fee Simple
This listing courtesy of Kim Hawk , FLORIDA IN MOTION REALTY INC
Monthly Payment
- Principal & Interest $
- Property Taxes $
- Home Insurance $
- VA Funding Fee $