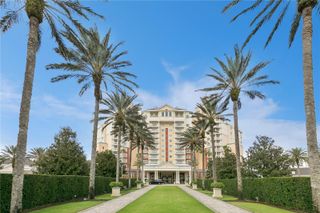
1211 STONECUTTER DRIVE 105, Celebration, FL 34747
- 3 beds |
- 3 baths |
- 1,849 sqft
 Condominium
  Built in 2006
  0.68acre lot
 1 car garage
  $297/sqft
  Listed 2 months ago
Property Description
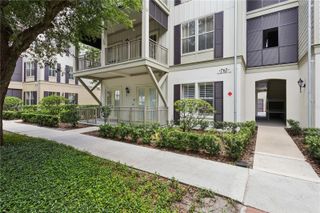
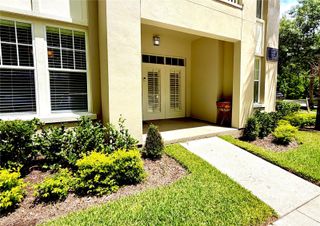
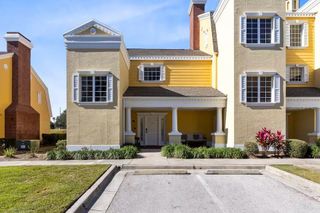
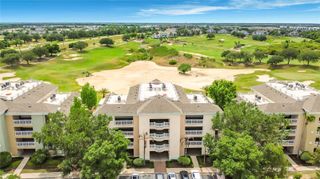
Located in the highly sought-after Artisan Park neighborhood of Celebration, this beautifully renovated first-floor condo offers the perfect blend of luxury, comfort, and convenience in the heart of the Disney area. Featuring 3 bedrooms, 3 full bathrooms, and a versatile den ideal for a home office, media room, or guest space, this spacious residence has been completely updated from top to bottom with new appliances, , new shaker cabinets. fixtures, vinyl plank flooring, Kohler toilets, water heater and modern finishes throughout. Enjoy peaceful water and preserve views from your private retreat while benefiting from the convenience of an attached oversized one-car garage with ample storage space. The open and thoughtfully designed floorplan creates a bright, welcoming atmosphere perfect for everyday living or entertaining guests. Residents of Artisan Park enjoy exclusive access to a private clubhouse featuring a resort-style pool, fitness center, and private restaurant, in addition to all the amenities that Celebration is known for including scenic walking trails, community parks, shops, dining, and year-round events. Ideally located just minutes from Walt Disney World Resort, Orlando’s top attractions, and major highways, this move-in ready home offers the perfect opportunity to enjoy the Florida lifestyle at its finest.
- Listing Status:
- Pending
- Date Added:
- May 26, 2026
- Data Last Updated:
- July 27, 2026 at 7:24AM
- Listing Office:
- ZIRO REALTY : 407-669-9476
- Listing Agent:
- Rick Winner : 407-319-1505
- MLS ID:
- O6410862

- General: Ceiling Fans(s)Crown MoldingEat-in KitchenHigh CeilingsLiving Room/Dining Room ComboOpen FloorplanPrimary Bedroom Main FloorSolid Surface CountersSplit BedroomStone CountersThermostatTray Ceiling(s)Walk-In Closet(s)
- Rooms: Den/Library/Office
- Appliances: DishwasherDisposalDryerElectric Water HeaterMicrowaveRangeRefrigeratorWasher
- Laundry: Laundry Room
- Flooring: Ceramic TileLaminateVinyl
- A/C: Central Air
- Heating: Electric
- General: Sidewalk
- Style: Craftsman
- Other Structures: Front Porch
- Parking: Garage Door OpenerGarage Faces RearGround LevelOff StreetOn Street
- Roofing: Shingle
- General: BlockStuccoOneSlab
- Road/Access: Asphalt
- HOA Amenities: Basketball CourtClubhouseFitness CenterParkPlaygroundPoolRecreation FacilitiesTennis Court(s)Trail(s)PoolEscrow Reserves FundMaintenance StructureMaintenance GroundsManagementRecreational Facilities358.0Quarterly
- Originating MLS: Stellar MLS
- County: Osceola
- Zoning: R-1ARTISAN CLUB A CONDO PH 6 CB 9 PG 84-91 OR 3141/1530 BLDG 8 UNIT 10519-25-28-2924-0008-1050
- View: Trees/WoodsWater
- Utilities: BB/HS Internet AvailableCable AvailableElectricity ConnectedPhone AvailableSewer ConnectedUnderground UtilitiesWater Connected
- Water: Public
- Sewer: Public Sewer
- Source: Stellar MLS
- Ownership: Condominium
This listing courtesy of Rick Winner , ZIRO REALTY
Monthly Payment
- Principal & Interest $
- Property Taxes $
- Home Insurance $
- VA Funding Fee $

 New - 3 days ago