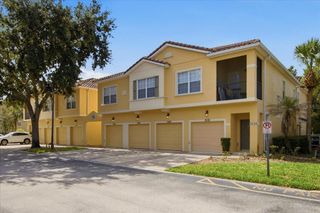
1211 STONECUTTER DRIVE 403, Celebration, FL 34747
- 3 beds |
- 3 baths |
- 1,603 sqft
 Condominium
  Built in 2006
  —— sqft lot
  1 car garage
  $249/sqft
  Listed 1 day ago
Property Description
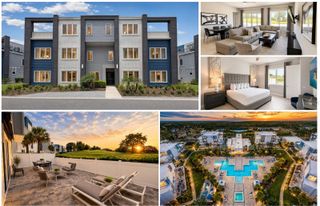
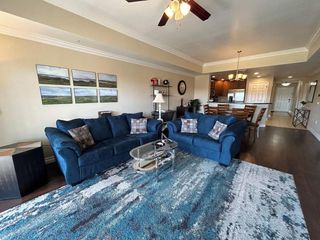
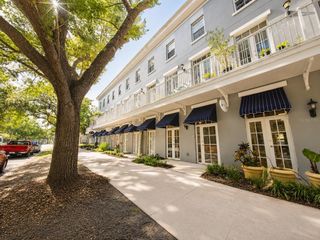
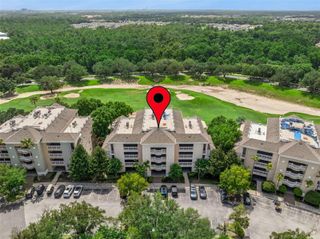
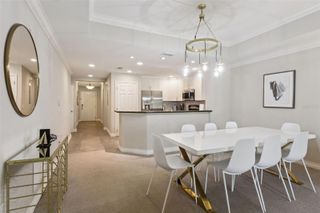
Welcome home to Artisan Park in the heart of Celebration! This spacious 4th-floor condo offers a thoughtfully designed open floor plan with a desirable 3-way split bedroom layout for maximum privacy. Two of the three bedrooms feature walk-in closets, and a separate laundry room adds everyday convenience. The eat-in kitchen shines with corian countertops and stainless steel appliances, flowing seamlessly into the living and dining spaces. High ceilings throughout create an airy, open feel. Step onto your private balcony or look out from the bedrooms to enjoy lovely, tranquil views of mature trees, a serene pond, and scenic walking trails. Includes a 1-car garage. Enjoy exclusive access to the Artisan Park private club, featuring a resort-style pool, fitness center, and more. Located in an elevator building within the sought-after, master-planned community of Celebration, known for its charming downtown, top-rated schools, and resort-style amenities. Don't miss this rare opportunity!
- Listing Status:
- Active
- Date Added:
- July 27, 2026
- Data Last Updated:
- July 29, 2026 at 12:22AM
- Listing Office:
- YOUR HOME SOLD GUARANTEED REALTY : 407-566-2555
- Listing Agent:
- Laura Petersen : 407-566-2555
- MLS ID:
- O6428677

- General: BalconySidewalk
- Roofing: Shingle
- Windows: BlindsDrapesRodsWindow Treatments
- General: BlockOneSlab
- Road/Access: Asphalt
- HOA Amenities: ClubhouseElevatorsPoolSpa/Hot TubPoolMaintenance StructureMaintenance GroundsMaintenanceTrash325.0Quarterly
- Originating MLS: Stellar MLS
- County: Osceola
- Zoning: RESARTISAN CLUB A CONDO PH 6 CB 9 PG 84-91 OR 3141/1530 BLDG 8 UNIT 40319-25-28-2924-0008-4030
- View: Water
- Utilities: Electricity ConnectedPublicSewer Connected
- Water: Public
- Sewer: Public Sewer
- Source: Stellar MLS
- Ownership: Condominium
This listing courtesy of Laura Petersen , YOUR HOME SOLD GUARANTEED REALTY
Monthly Payment
- Principal & Interest $
- Property Taxes $
- Home Insurance $
- VA Funding Fee $