1401 CELEBRATION AVENUE 309, Celebration, FL 34747
- 2 beds |
- 2 baths |
- 1,435 sqft
 Condominium
  Built in 2006
  0.67acre lot
 1 car garage
  $254/sqft
  Listed 4 months ago
Property Description
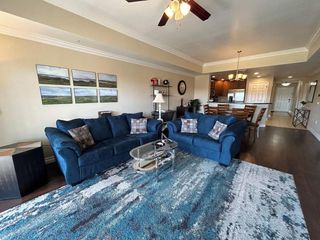
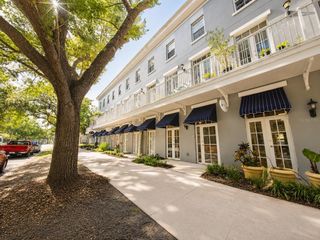
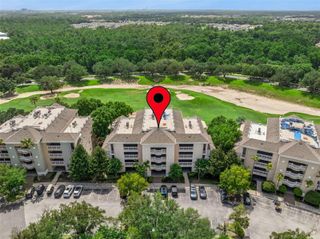
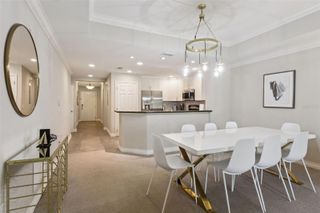
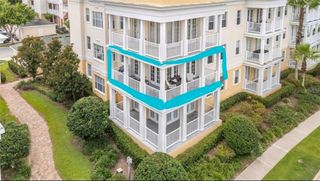
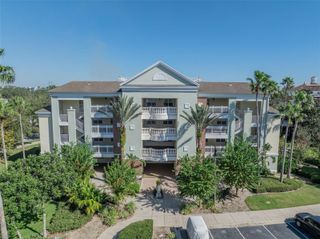
PRICE REDUCED! This unit is ONE TO SEE! Welcome to effortless living in the sought-after Artisan Park village of Celebration. This beautifully renovated 2-bedroom, 2-bath condominium is truly move-in ready, offering a bright and airy layout designed for comfort and style. Luxury vinyl plank flooring enhances the main living area, while brand new carpet adds warmth and comfort to the bedrooms. Fresh interior paint and high-quality window treatments complete the polished feel of this inviting residence. Park in your private garage (freshly painted) and take the elevator up to your unit, making everyday living easy and secure. The open living and dining areas are filled with natural light and extend to a private balcony, the perfect place to relax with your morning coffee or unwind in the evening. The thoughtfully designed kitchen features top-of-the-line stainless steel LG SMART appliances. The condo also includes a new LG washer and dryer that you can control directly from your phone. A dedicated storage locker provides the perfect place to store seasonal decorations and bulky items. An ADT security system and Ring doorbell provide additional security. The building itself also benefited from extensive exterior improvements in 2025, ensuring a beautifully refreshed appearance and long-term durability. Just a block away, the exclusive Artisan Park Clubhouse—available only to Artisan Park residents—offers an exceptional lifestyle with a state-of-the-art fitness center, resort-style pool and jacuzzi, and an on-site bar and grill where neighbors gather to enjoy great food and a sense of community. Experience the meticulous charm and resort-style amenities that make Artisan Park one of Celebration’s most desirable places to call home.
- Listing Status:
- Pending
- Date Added:
- March 17, 2026
- Data Last Updated:
- July 27, 2026 at 8:22PM
- Listing Office:
- IMAGINATION REALTY, INC : 321-939-1300
- Listing Agent:
- Jennifer Schreiber : 407-973-5575
- MLS ID:
- S5145980

- General: Ceiling Fans(s)Crown MoldingEat-in KitchenLiving Room/Dining Room ComboPrimary Bedroom Main FloorStone CountersThermostatTray Ceiling(s)Walk-In Closet(s)
- Rooms: Storage Rooms
- Appliances: DishwasherDisposalDryerMicrowaveRangeRefrigeratorWasher
- Laundry: Electric Dryer HookupInsideLaundry Room
- Flooring: CarpetCeramic TileLuxury Vinyl
- A/C: Central Air
- Heating: Central
- General: BalconyFrench DoorsSidewalkStorage
- Parking: On StreetBasement
- Roofing: Shingle
- Windows: BlindsShutters
- General: BlockStuccoOneSlab
- Road/Access: AsphaltPaved
- HOA Amenities: ClubhouseElevatorsFitness CenterGolf CourseMaintenanceParkPlaygroundPoolRecreation FacilitiesSpa/Hot TubStorageTennis Court(s)Trail(s)PoolEscrow Reserves FundInsuranceMaintenance StructureMaintenance GroundsMaintenanceManagementPest ControlRecreational FacilitiesSewerTrashWater357.34Quarterly
- Originating MLS: Stellar MLS
- County: Osceola
- Zoning: OPUDARTISAN CLUB CONDO PH 4 CB 10 PG 166-172 OR 3317/89 BLDG 3 UNIT 30919-25-28-3043-0003-3090
- Utilities: Cable AvailableElectricity ConnectedSewer ConnectedUnderground UtilitiesWater Connected
- Water: Public
- Sewer: Public Sewer
- Source: Stellar MLS
- Ownership: Fee Simple
This listing courtesy of Jennifer Schreiber , IMAGINATION REALTY, INC
Monthly Payment
- Principal & Interest $
- Property Taxes $
- Home Insurance $
- VA Funding Fee $