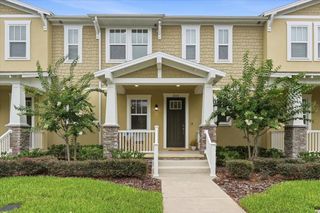
1526 RESOLUTE STREET, Celebration, FL 34747
- 3 beds |
- 3 baths |
- 1,655 sqft
 Town Home
  Built in 2014
  1,742sqft lot
 2 car garage
  $329/sqft
  Listed 18 days ago
Property Description
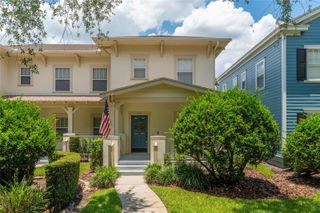
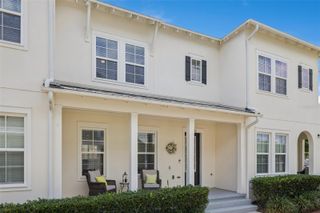
Welcome to Spring Lake, one of Celebration's newest and most desirable neighborhoods, where modern design, exceptional amenities, and an unbeatable location come together. This beautifully upgraded "Sherwin" townhome is truly move-in ready, offering thoughtful custom finishes and significant improvements that set it apart from the rest. The open-concept floor plan is designed for both everyday living and entertaining. The spacious family room showcases custom wall-to-wall built-in cabinetry with an elegant decorative fireplace, creating a warm and inviting focal point. The gourmet kitchen has been thoughtfully redesigned to maximize both style and functionality. The original island has been replaced to create an abundance of custom storage, while the beautifully appointed kitchen also features a stylish coffee bar with motion-sensor lighting, a convenient glass washer at the sink, pot filler, new GE Café 36-inch cooktop, granite countertops, Carrera marble and glass backsplash, designer 42-inch cabinetry, stainless steel appliances, a new garbage disposal, and exceptional workspace for cooking and entertaining. The adjacent dining area opens to a private courtyard, perfect for outdoor dining or grilling. Throughout the home you'll find numerous recent updates, including new luxury vinyl plank flooring, a beautifully renovated half bath, new Nest smart thermostats, a new air conditioner, new air handler, and a new water heater, providing both comfort and peace of mind. Upstairs, the spacious owner's suite offers a large walk-in closet, soaking garden tub, separate shower with custom tile work, and plenty of natural light. Two additional bedrooms, a full guest bath, and conveniently located upstairs laundry complete the second floor. Additional features include double-pane windows, extra insulation for energy efficiency, carbon monoxide detectors, an attached two-car garage with built-in overhead ceiling storage racks for exceptional organization and a permitted EV charger, and numerous thoughtful upgrades throughout the home. Residents of Spring Lake enjoy exclusive amenities including a resort-style pool, state-of-the-art fitness center, picnic area, and beautifully maintained green spaces. The neighborhood is connected to Celebration's extensive network of over 26 miles of walking and biking trails and is just minutes from Celebration Golf Club, highly rated schools, AdventHealth Celebration, and the shops, restaurants, lakeside promenade, and year-round community events of Downtown Celebration. Ideally situated with quick access to I-4, SR-417, and World Drive, you'll be only minutes from Walt Disney World, Disney Springs, ESPN Wide World of Sports, Orlando International Airport, and all that Central Florida has to offer. This exceptional home combines modern upgrades, timeless style, abundant storage, and the award-winning Celebration lifestyle into one remarkable opportunity.
- Listing Status:
- Active
- Date Added:
- July 23, 2026
- Data Last Updated:
- July 26, 2026 at 11:23PM
- Listing Office:
- STANICA REALTY GROUP : 786-562-7960
- Listing Agent:
- Laurentiu Stanica : 786-562-7960
- MLS ID:
- O6422712

- General: Rain GuttersSidewalk
- Style: Contemporary
- Other Structures: PorchDeckPatioCovered
- Parking: Garage Door Opener
- Roofing: Shingle
- Windows: BlindsWindow Treatments
- General: BlockStuccoFrameTwoSlab
- Road/Access: Paved
- HOA Amenities: Fitness CenterParkPlaygroundEscrow Reserves FundMaintenance StructureMaintenance GroundsTrash445.59Quarterly
- Originating MLS: Stellar MLS
- County: Osceola
- Zoning: OPUDCELEB S VLG UN 4 RPLT 1 PB 22 PGS 89-100 LOT 12307-25-28-3239-0001-1230
- View: Garden
- Fencing: Fenced
- Utilities: Cable AvailablePublicSprinkler RecycledUnderground Utilities
- Water: Public
- Sewer: Public Sewer
- Source: Stellar MLS
- Ownership: Fee Simple
This listing courtesy of Laurentiu Stanica , STANICA REALTY GROUP
Monthly Payment
- Principal & Interest $
- Property Taxes $
- Home Insurance $
- VA Funding Fee $

 New - 3 days ago