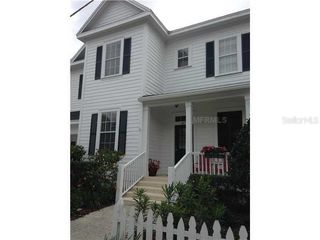
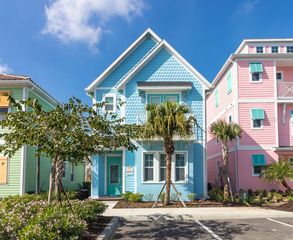
1845 ISLAND VILLAGE WAY, Celebration, FL 34747
- 3 beds |
- 3 baths |
- 1,638 sqft
 Rental
  Built in 2022
  2,178sqft lot
 2 car garage
  $2/sqft
  Listed 7 days ago
Property Description
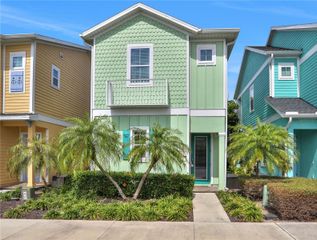
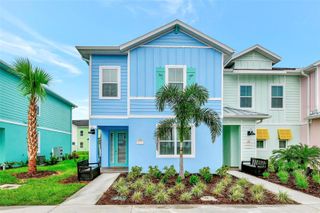
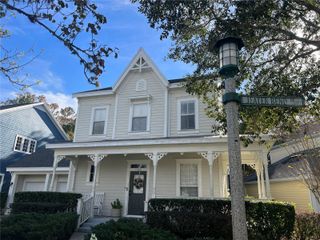
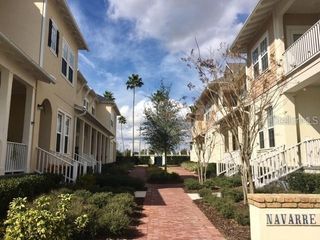
Step into timeless style and modern comfort with this colonial-inspired townhome overlooking the park, nestled in Celebration's newest community, Island Village. Step inside to discover real hardwood floors, a beautifully crafted staircase with iron balusters, custom window molding, floating shelves, and cabinetry. All enhanced by soaring ceilings and recessed lighting. The open-concept design is perfect for entertaining, complete with a custom-built entertainment center offering ample storage. The chef's kitchen is a true showpiece, featuring 42-inch espresso shaker cabinets with brushed nickel hardware, Caesarstone quartz countertops, a single-basin stainless sink with gooseneck faucet, a cream-glazed subway tile backsplash, and under-cabinet lighting. A stainless-steel GAS cooktop, oven, vented microwave, dishwasher, and refrigerator complete the sleek design. Natural light floods the dining area, where sliding glass doors open to a private patio courtyard with herringbone brick pavers. Indulge in refined Florida living with an retractable screened patio, offering a seamless indoor-outdoor retreat for every season.
- Listing Status:
- Active
- Date Added:
- September 21, 2026
- Data Last Updated:
- September 28, 2026 at 4:22PM
- Listing Office:
- PREMIER SOTHEBYS INT'L REALTY : 407-581-7888
- Listing Agent:
- Karri Belich : 303-434-9901
- Contact:
- 407-581-7888
- MLS ID:
- O6443175

- General: Awning(s)CourtyardSidewalk
- Other Structures: Rear PorchScreenedCovered
- Parking: DrivewayGarage Door OpenerGarage Faces RearOn Street
- Windows: Blinds
- General: Two
- Road/Access: Paved
- HOA Amenities: Fitness CenterGolf CourseParkPlaygroundPoolTennis Court(s)Trail(s)
- Originating MLS: Stellar MLS
- County: Osceola
- Zoning: 26-25-27-3424-0001-1020
- View: Park/GreenbeltPool
- Fencing: Fenced
- Utilities: Cable ConnectedElectricity AvailableElectricity ConnectedNatural Gas Available
- Water: Public
- Sewer: Public Sewer
- Source: Stellar MLS
This listing courtesy of Karri Belich , PREMIER SOTHEBYS INT'L REALTY