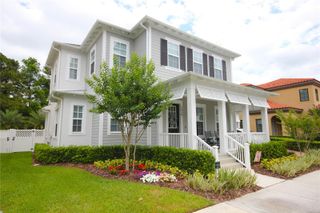
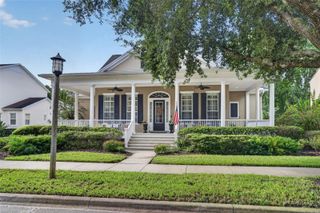
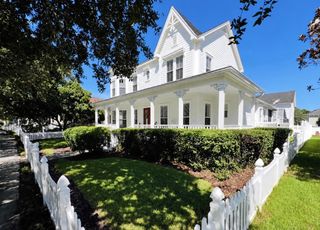
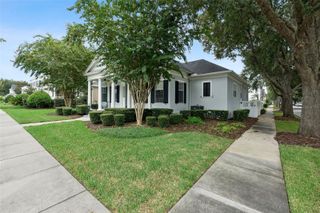
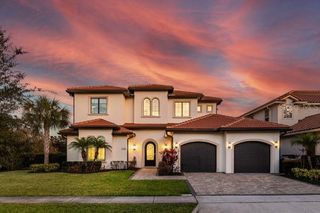
912 CROTON ROAD, Celebration, FL 34747
- 5 beds |
- 5 baths |
- 4,135 sqft
 Single-Family Home
 Built in 2001
 9,583sqft lot
 3 car garage
 $458/sqft
 Listed 1 month ago
Property Description
With its screened pool, flexible downstairs office/bedroom, three-car garage, generous living spaces, and 2022 roof, 912 Croton Road brings together a combination of features that is increasingly difficult to replicate in Celebration. The main level flows naturally from formal spaces into the heart of the home, creating distinct places to gather, entertain, work, or simply have some separation when wanted. An office with its own walk-in closet adds unusual flexibility and can also function as a downstairs bedroom. The kitchen connects easily with the principal living areas and the outdoor setting beyond, making the home equally suited to everyday living and larger gatherings. Generous windows and multiple exterior connections bring natural light into the home while keeping the pool and outdoor areas visually connected to the interior. Outside, the screened pool and covered living areas extend the usable space well beyond the walls of the house. The space allows for dining, conversation, and time by the pool without the outdoor area feeling like an afterthought. It functions as another part of the home. Upstairs, the bedroom layout separates the main gathering spaces, while 4.5 bathrooms throughout the home help make the scale practical. Storage is equally well considered, and the three-car garage provides valuable additional capacity for vehicles, equipment, or recreational gear. A roof installed in 2022 adds another important practical advantage. What distinguishes 912 Croton Road is not any single feature, but how they come together: substantial interior space, a flexible downstairs room, an established outdoor living environment, a screened pool, a three-car garage, and the distinctive Celebration setting. For a buyer comparing larger Celebration homes, that combination deserves a closer look.
- Listing Status:
- Active
- Date Added:
- September 17, 2026
- Data Last Updated:
- November 13, 2026 at 7:20AM
- Listing Office:
- DANHOLM COLLECTION : 407-288-0704
- Listing Agent:
- Bent Danholm : 407-288-0704
- Contact:
- 407-288-0704
- MLS ID:
- S5157602

- General: CourtyardFire PitLightingOutdoor GrillOutdoor KitchenPrivate MailboxPrivate YardRain GuttersSidewalkHeatedIn Ground
- Style: Mediterranean
- Other Structures: Rear PorchScreenedPatio
- Pool: GuniteHeatedIn Ground
- Parking: DrivewayGarage Door OpenerGarage Faces SideOff Street
- Roofing: Tile
- Windows: BlindsDrapesRodsShuttersWindow Treatments
- General: BlockStuccoOneSlab
- Road/Access: Asphalt
- HOA Amenities: PlaygroundPoolTrail(s)Common Area TaxesPoolRecreational Facilities445.59Quarterly
- Originating MLS: Stellar MLS
- County: Osceola
- Zoning: OPUDCELEBRATION SOUTH VILLAGE UNIT 3 PB 11 PG 34-50 LOT 11207-25-28-2817-0001-1120
- View: Park/GreenbeltPoolTrees/Woods
- Utilities: BB/HS Internet AvailableCable ConnectedElectricity ConnectedFiber OpticsNatural Gas ConnectedPhone AvailablePublicSewer ConnectedUnderground UtilitiesWater Connected
- Water: Public
- Sewer: Public Sewer
- Source: Stellar MLS
- Ownership: Fee Simple
This listing courtesy of Bent Danholm , DANHOLM COLLECTION
Monthly Payment
- Principal & Interest $
- Property Taxes $
- Home Insurance $
- VA Funding Fee $