2756 LAKE PICKETT PLACE, Chuluota, FL 32766
- 5 beds |
- 4 baths |
- 4,343 sqft
 Single-Family Home
  Built in 2006
  5.01acre lot
 3 car garage
  $276/sqft
  Listed 4 days ago
Property Description
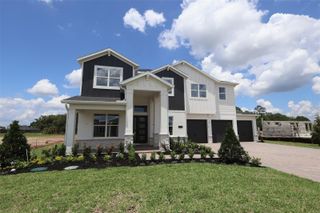
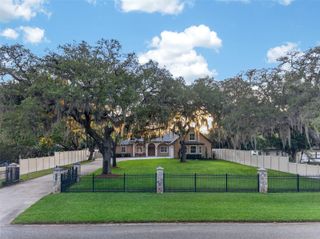
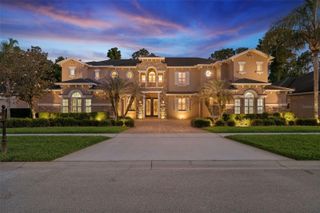
Welcome to your personal paradise of 5 ACRES ~ PRIVATE ~ WOODED in the GATED COMMUNITY of Lake Pickett Woods! This beautifully UPDATED ~ POOL HOME delivers the space, privacy and lifestyle you have been searching for in Chuluota/Oviedo. Recent improvements include FRESH INTERIOR & EXTERIOR PAINT, a NEW UPSTAIRS A/C UNIT (2024) and WATER SOFTENER (2024), NEWER ROOF (2021), septic service completed two years ago, and double pane windows for added energy efficiency. Thoughtfully designed with elevated finishes and room for everyone to spread out, this 5-bedroom, 4-bath home also features a dedicated OFFICE and an ENCLOSED BONUS/LOFT that can easily function as a sixth bedroom, media/movie room or flex space to fit your needs. The interior delivers soaring ceilings, abundant natural light and seamless living spaces that create an inviting atmosphere from the moment you walk through the front door. The spacious living room is anchored by a stacked stone WOOD BURNING FIREPLACE and a dramatic WALL OF SLIDING GLASS DOORS that open to your private LANAI & SCREENED POOL/SPA for effortless INDOOR/OUTDOOR Florida living. The timeless kitchen truly serves as the heart of the home with rich solid wood cabinetry, tiled backsplash, UPGRADED STAINLESS STEEL APPLIANCES including a built-in DOUBLE OVEN, oversized ISLAND with bar seating, pendant and recessed lighting, and easy flow into both the casual dining area and versatile formal dining space with French door access to the paver deck and pool area. TILE & LUXURY VINYL PLANK flooring run throughout the main living spaces, office and primary suite, while guest bedrooms feature comfortable carpeting. The OVERSIZED MAIN FLOOR PRIMARY SUITE suite offers a peaceful retreat complete with direct lanai and pool access, a huge WALK-IN CLOSET, ELECTRIC FIREPLACE for added ambiance and a well-appointed en-suite bath. Upstairs, two of the three secondary bedrooms enjoy en-suite bath access, and an additional main floor bedroom creates ideal accommodations for guests or multi-generational living. With multiple gathering spaces and flexible room configurations, this home was thoughtfully designed for both everyday comfort and entertaining on any scale. Beyond the home itself, Lake Pickett Woods is known for its serene setting, five acre homesites and PRIVATE LAKE ACCESS nearby, giving residents the opportunity to enjoy boating, fishing and the true Central Florida lake lifestyle surrounded by nature. Tucked away amongst the trees yet conveniently located with easy access to TOP-RATED SCHOOLS, Oviedo, Waterford Lakes, shopping, dining and major roadways – this is a rare opportunity to enjoy peaceful acreage living without sacrificing convenience. Live the lake life the way you have always wanted in Lake Pickett Woods. Call today to schedule your tour and fall in love with your new HOME SWEET HOME!
- Listing Status:
- Active
- Date Added:
- May 22, 2026
- Data Last Updated:
- May 25, 2026 at 7:21AM
- Listing Office:
- WEMERT GROUP REALTY LLC : 407-743-8356
- Listing Agent:
- Jenny Wemert : 407-809-1193
- MLS ID:
- O6408862

- General: LightingPrivate MailboxRain GuttersShade Shutter(s)Sliding DoorsIn Ground
- Other Structures: EnclosedFront PorchRear PorchScreenedPatioCovered
- Pool: In GroundScreen Enclosure
- Parking: DrivewayGarage Faces SideOversized
- Roofing: Shingle
- Windows: BlindsDouble Pane WindowsDrapesRods
- General: BlockStoneStuccoTwoSlab
- Road/Access: Dirt
- HOA Amenities: GatedPrivate RoadSecurity1600.0Annually
- Originating MLS: Stellar MLS
- County: Seminole
- Zoning: A-5SEC 33 TWP 21S RGE 32E FROM NW COR RUN S 4224.07 FT E 1496.57 FT S 28 DEG 08 MIN 25 SEC W 22.88 FT TO POB RUN W 334.46 FT S 28 DEG 08 MIN 25 SEC W 742.5 FT E 363.72 FT N 52.61 FT N 28 DEG 08 MIN 25 SEC E TO BEG33-21-32-301-0400-0000
- View: PoolTrees/Woods
- Utilities: BB/HS Internet AvailableCable AvailableElectricity ConnectedSprinkler Well
- Water: Well
- Sewer: Septic Tank
- Source: Stellar MLS
- Ownership: Fee Simple
This listing courtesy of Jenny Wemert , WEMERT GROUP REALTY LLC
Monthly Payment
- Principal & Interest $
- Property Taxes $
- Home Insurance $
- VA Funding Fee $