2198 W HIGHWAY 329, Citra, FL 32113
- 4 beds |
- 3 baths |
- 2,607 sqft
 Ranch Property
  Built in 2008
  13.17acre lot
 2 car garage
  $451/sqft
  Listed 6 months ago
Property Description

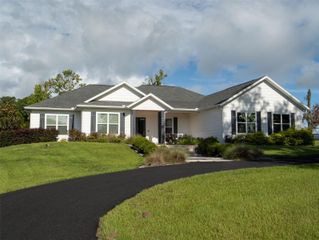
On 13+ acres, this farm is sure to impress even the most discerning buyer. The list of upgrades goes on and on. The custom-built main residence was constructed in 2008 and offers many features including high ceilings and a spacious floor plan. Tastefully designed kitchen including a large island. The living area is based around the wood-burning fireplace and is great as an entertaining space. The spacious primary bedroom features an en-suite bath including a soaking tub, custom countertops and a large walk-in shower. Large guest rooms and guest bath complete with custom tile throughout providing plenty of space for a family. The home also features a front porch as well as a back porch, great for relaxing and offers beautiful views of the farm. Open-air barn includes a tack room and a loft space used as storage but could be easily converted to a potential barn apartment. Also included are RV/living quarter electric hookups. Moving past the barn, you will find a large arena area, previously used for roping but can be converted to fit your needs. A Large pasture with excellent soil can easily be broken down into several individual paddocks. This farm is a must see!
- Listing Status:
- Active
- Date Added:
- November 3, 2025
- Data Last Updated:
- May 26, 2026 at 1:21AM
- Listing Office:
- OAK & SAGE REALTY LLC : 352-648-9777
- Listing Agent:
- Cynthia Wojciechowski : 352-843-2431
- MLS ID:
- OM712752

- General: Other
- Roofing: Metal
- General: BlockConcreteStuccoOneSlab
- Road/Access: Paved
- Originating MLS: Stellar MLS
- County: Marion
- Zoning: A1SEC 25 TWP 13 RGE 21 COM NE COR OF NW 1/4 TH S 00-51-59 W 2687.26 FT TO POB TH W 448.23 FT TH S 00-40-33 W 1285.95 FT TH E 443.96 FT TH N 00-51-59 E 1286 FT TO POB07270-003-00
- Fencing: Fenced
- Utilities: Electricity Connected
- Water: Well
- Sewer: Septic Tank
- Source: Stellar MLS
- Ownership: Fee Simple
This listing courtesy of Cynthia Wojciechowski , OAK & SAGE REALTY LLC
Monthly Payment
- Principal & Interest $
- Property Taxes $
- Home Insurance $
- VA Funding Fee $