11 BAYMONT STREET 308, Clearwater Beach, FL 33767
- 3 beds |
- 3 baths |
- 2,181 sqft
 Condominium
 Built in 2007
 —— sqft lot
 1 car garage
 $962/sqft
 Listed 3 months ago
Property Description
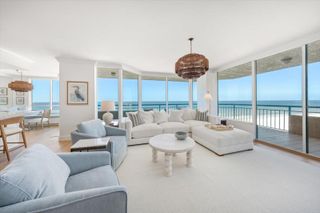
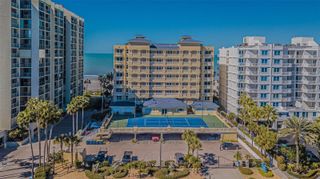
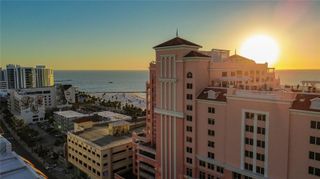
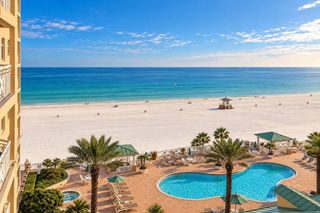
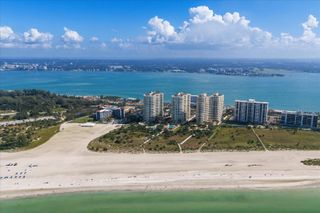
Defined by generous proportions, elevated finishes, and an amenity-rich coastal setting, this 3-bedroom, 2.5-bath residence at the Residences of Sandpearl Resort offers 2,181 square feet of heated living space with Gulf and beach access. The residence features high ceilings, 8-foot interior doors and sliding glass doors, porcelain tile flooring, crown molding, and tray ceilings throughout the thoughtfully arranged living spaces. An open floorplan connects the great room with a separate formal dining room, breakfast room, and dedicated den, library, or office, offering flexibility for both everyday living and entertaining. The primary bedroom is located on the main floor and features two walk-in closets and balcony access with views toward the pool and Gulf waters. The kitchen features solid wood cabinetry, stone countertops, built-in oven and cooktop, built-in microwave, range hood, dishwasher, and refrigerator, complemented by additional built-in features throughout the residence. Sliding glass doors open to the balcony, with views of the city, park, pool, and partial Gulf waters. Additional features include window treatments, ceiling fans, thermostat, water softener, and dedicated storage. A distinctive feature of this residence is its direct access to the pool, spa, and grills. Residents also enjoy access to a fitness center, sauna, dog park, gated entry with guard, elevators, secured lobby access, and recreational facilities. The residence includes assigned parking space 219 and storage unit 348. Leasing is permitted with association approval and a minimum one-month lease period. With its generous scale, refined interior details, two walk-in closets in the primary bedroom, direct access to the beach, Gulf, pool and other select community amenities, this unit provides a distinctive opportunity within the Residences of Sandpearl Resort on Clearwater Beach.
- Listing Status:
- Active
- Date Added:
- September 16, 2026
- Data Last Updated:
- November 13, 2026 at 7:20AM
- Listing Office:
- EXP REALTY LLC : 888-883-8509
- Listing Agent:
- Tanner Tillung : 727-479-4548
- Contact:
- 888-883-8509
- MLS ID:
- TB8535383

- General: BalconyCourtyardDog RunGardenLightingOutdoor GrillOutdoor ShowerPermeable PavingSaunaSidewalkStorageHeatedIn Ground
- Other Structures: StorageDeckPatio
- Pool: DeckGuniteHeatedIn GroundIndoorOutside Bath AccessTile
- Parking: AssignedDrivewayReservedBasement
- Roofing: Membrane
- Windows: BlindsENERGY STAR Qualified WindowsThermal WindowsTinted Windows
- General: BlockStuccoThree Or MorePillar/Post/Pier
- Road/Access: Paved
- HOA Amenities: Cable TVElevatorsFitness CenterGatedLobby Key RequiredMaintenancePoolSaunaSecuritySpa/Hot TubStorageWheelchair AccessCable TVCommon Area TaxesPoolInternetMaintenance StructureMaintenance GroundsManagementRecreational FacilitiesSecuritySewerTrashWaterMonthly
- Originating MLS: Stellar MLS
- County: Pinellas
- Zoning: RESIDENCES AT SANDPEARL RESORT CONDO PHASE I UNIT 308 TOGETHER WITH THE USE OF PARKING SPACE 219 & STORAGE UNIT 34808-29-15-74378-001-0308
- View: GardenPoolTrees/WoodsWaterGulf/Ocean - Partial
- Utilities: Cable ConnectedElectricity ConnectedFire HydrantPublicSewer ConnectedSprinkler RecycledUnderground UtilitiesWater Connected
- Water: Public
- Sewer: Public Sewer
- Source: Stellar MLS
- Ownership: Condominium
This listing courtesy of Tanner Tillung , EXP REALTY LLC
Monthly Payment
- Principal & Interest $
- Property Taxes $
- Home Insurance $
- VA Funding Fee $

 New - 2 days ago