112 LEEWARD ISLAND, Clearwater, FL 33767
- 4 beds |
- 3 baths |
- 2,995 sqft
 Rental
  Built in 1991
  10,019sqft lot
 2 car garage
  $5/sqft
  Listed 18 days ago
Property Description
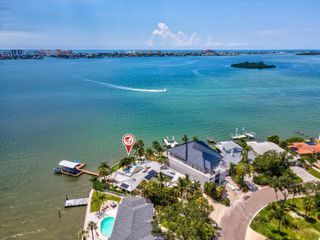
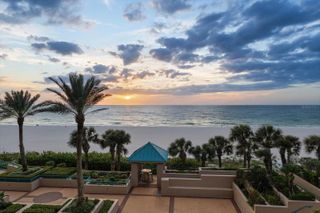
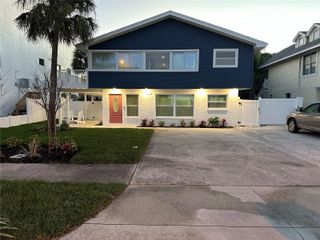
STUNNING fully furnished WATERFRONT home in the highly desirable community of Island Estates of Clearwater Beach. Enjoy the Florida lifestyle in this luxurious 4 Bedroom 3 Bath POOL home with beautiful water views ! Spacious and open floor plan on one level with soaring high ceilings and lots of natural light beaming through. Gorgeous custom kitchen with quartz counter tops and huge island with breakfast bar seating. There are two separate dining areas great for entertaining. Inviting living area with pool and water views. Stylish furnishings throughout. Inside laundry room and oversized 2 car garage. The master suite is substantial and offers access to the outdoor pool area. Enjoy the huge master bath retreat complete with dual walk in shower, dual sink vanity, walk in closet and opulent soaking tub. The outdoor area is ideal for entertaining offering a heated saltwater pool and spa, pool bath access, outdoor gas grill, covered dock with jet ski lift, electric / water supply and a boat slip/ lift that can accommodate a nice size vessel. Bring your boat and savor the tropical lifestyle that awaits you. Located minutes from shopping, fine dining, the Clearwater Beach Aquarium, grocery store, local attractions ,The NEW Imagine Clearwater Amphitheater and the most amazing sugar sand beaches and sunsets ! Call for availability and long term pricing.
- Listing Status:
- Active
- Date Added:
- September 10, 2026
- Data Last Updated:
- September 28, 2026 at 1:21PM
- Listing Office:
- SAND KEY REALTY : 727-443-0032
- Listing Agent:
- Lisa Steed : 727-871-5533
- Contact:
- 727-443-0032
- MLS ID:
- TB8546065

- General: LightingPrivate EntrancePrivate MailboxRain GuttersHeatedIn Ground
- Other Structures: EnclosedScreenedPatio
- Pool: GuniteHeatedIn GroundLightingSalt WaterScreen EnclosureTile
- Parking: DrivewayGarage Door OpenerGolf Cart ParkingGround Level
- Windows: Skylight(s)
- General: One
- Road/Access: Paved
- Originating MLS: Stellar MLS
- County: Pinellas
- Zoning: 08-29-15-43308-000-0670
- View: Water
- Fencing: Partial
- Utilities: Cable ConnectedElectricity ConnectedPublicSewer ConnectedWater Connected
- Water: Public
- Sewer: Public Sewer
- Source: Stellar MLS
This listing courtesy of Lisa Steed , SAND KEY REALTY
 New - 3 days ago