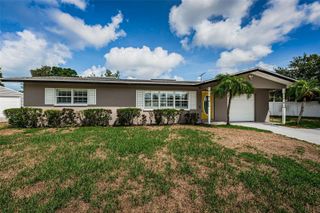
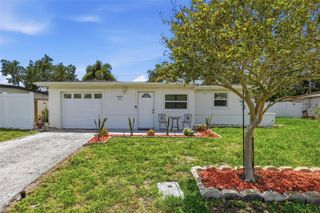
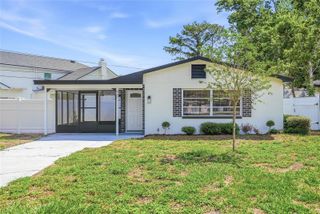
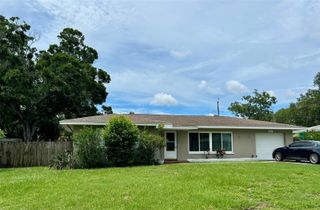
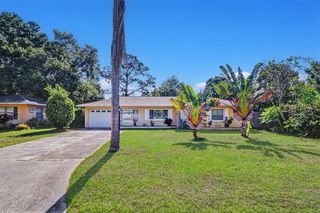
1251 OAKVIEW AVENUE, Clearwater, FL 33756
- 2 beds |
- 2 baths |
- 1,026 sqft
 Single-Family Home
  Built in 1965
  6,098sqft lot
 1 car garage
  $331/sqft
  Listed 2 days ago
Property Description
Welcome to this beautifully maintained ranch-style home nestled in a quiet Clearwater neighborhood, just minutes from Gulf Coast beaches, parks, and local dining. Situated on a non-flood zone, you can rest easy with the knowledge that there was no water damage during the last hurricanes. Warm hardwood floors flow throughout the living spaces, creating an inviting atmosphere from the moment you step inside. The thoughtfully updated kitchen is the heart of the home, featuring stainless steel appliances, a striking mosaic tile backsplash, and a sleek stainless range hood. It opens directly to the dining room, making entertaining effortless. Two comfortable bedrooms are complemented by a versatile bonus room, ideal as a home office, playroom, or guest space, offering flexibility to fit your lifestyle. A spacious living room anchored by gleaming hardwood floors provides generous room to gather and unwind. Step outside to a private, fully fenced backyard designed for Florida living. A brick paver patio is ready for grilling and lounging, and an abundance of established fruit and edible plants fill the back and side yards. The attached garage and additional storage add practical convenience. Major updates bring real peace of mind: HVAC replaced in 2022 and a brand-new water heater. With shopping, parks, and Clearwater's world-famous beaches all just a short drive away, this home offers the best of the Gulf Coast lifestyle.
- Listing Status:
- Active
- Date Added:
- May 28, 2026
- Data Last Updated:
- May 30, 2026 at 11:24PM
- Listing Office:
- LPT REALTY, LLC : 877-366-2213
- Listing Agent:
- Zach Job : 503-704-5554
- MLS ID:
- TB8513145

- General: LightingSidewalk
- Other Structures: PorchDeckRear PorchPatio
- Roofing: Shingle
- General: BlockStuccoOneSlab
- Road/Access: Paved
- Originating MLS: Stellar MLS
- County: Pinellas
- Zoning: FORREST HILL ESTATES UNIT 4 LOT 10723-29-15-29016-000-1070
- Utilities: BB/HS Internet AvailableCable AvailableElectricity AvailablePhone AvailableSewer AvailableWater Available
- Water: Public
- Sewer: Public Sewer
- Source: Stellar MLS
- Ownership: Fee Simple
This listing courtesy of Zach Job , LPT REALTY, LLC
Monthly Payment
- Principal & Interest $
- Property Taxes $
- Home Insurance $
- VA Funding Fee $

 New - 18 hours ago