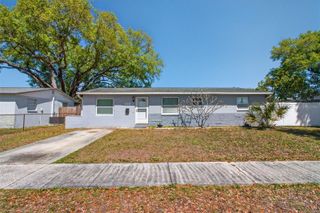
14603 64TH STREET N B, Clearwater, FL 33760
- 3 beds |
- 2 baths |
- 1,080 sqft
 Rental
  Built in 1998
  0.26acre lot
 —— car garage
  $2/sqft
  Listed 4 days ago
Property Description
Stunning 3 bedroom / 2 bathroom in Badger Hancock Acres! This unit has been newly renovated with all the modern touches you are looking for! Upon entering the home, you will find a large living room and dining room combo. The home features wood-like vinyl flooring throughout, faux wood blinds, upgraded fans and light fixtures, and more! The kitchen offers all new stainless-steel appliances, granite countertops, and white shaker cabinets. The spacious master bedroom offers his and hers closets, and an ensuite bathroom with a standup shower. Remaining two bedrooms are just as spacious and share a hall bathroom. The large backyard is fully fenced in. Lawn care is included in the rent for tenant convenience. Located in a lovely well maintained quiet neighborhood this home is close to dining, shopping, and entertainment. About 10 minutes to St. Pete-Clearwater Airport and the nearest golf course and about 20 minutes to Tampa and gulf beaches. Renters insurance is required to rent this home. In addition to the advertised base rent, all residents are enrolled in the Resident Benefits Package (RBP) for $50.00/month which includes HVAC air filter delivery, credit building to help boost your credit score with timely rent payments, utility concierge service making utility connection a breeze during your move-in, and much more! More details upon application. Pets welcome! 2 pets, max. 50lbs, max. Occupied and will be available as soon as 07/01/2026!
- Listing Status:
- Active
- Date Added:
- May 27, 2026
- Data Last Updated:
- May 31, 2026 at 11:21PM
- Listing Office:
- WRIGHT DAVIS REAL ESTATE : 813-251-0001
- Listing Agent:
- Chelsie Lewis : 813-251-0001
- MLS ID:
- TB8510398

- General: Sliding Doors
- Other Structures: Rear PorchCovered
- Parking: AssignedOn Street
- General: One
- Road/Access: Asphalt
- Originating MLS: Stellar MLS
- County: Pinellas
- Zoning: 05-30-16-02124-001-0150
- Fencing: FencedBack Yard
- Source: Stellar MLS
This listing courtesy of Chelsie Lewis , WRIGHT DAVIS REAL ESTATE
 New - 2 days ago