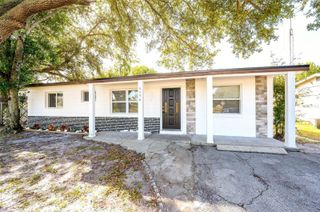
15055 HARDING AVENUE, Clearwater, FL 33760
- 3 beds |
- 1 bath |
- 1,426 sqft
 Single-Family Home
 Built in 1960
 5,227sqft lot
 —— car garage
 $259/sqft
 Listed 9 days ago
Property Description
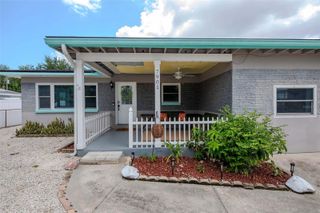
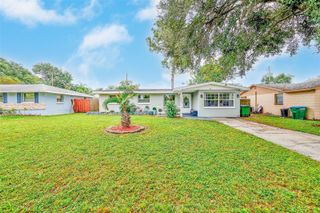
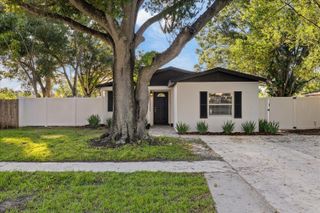
Owned by the same family since 1995, this Clearwater home has been lovingly and thoughtfully reimagined for its next chapter, not a quick investor flip. This three bedroom, one bath concrete block home features high ceilings and is tucked away on a quiet private road in low-risk Flood Zone X, beautifully pairing timeless character with extensive modern upgrades. Inside, 20 new impact windows with all new blinds flood the space with natural light, highlighting fresh paint and modern vinyl wood flooring. A charming potbelly wood-burning fireplace, fully inspected, swept, and refinished, creates a cozy gathering spot for cool evenings with family and friends. The updated kitchen and fully renovated bathroom are complemented by a newer central HVAC and two ductless mini-splits for efficient comfort. A spacious laundry room features a newer LG stackable washer/dryer and is pre-plumbed for a potential second bathroom. Outside, a new shell driveway, a front flower garden, and vibrant CitraBlue hand laid sod add inviting curb appeal. The private backyard offers a new wood privacy fence, pavers, and a refreshed screened porch perfect for relaxing. Perfectly situated for convenience, you are just a short drive from the world-class sands of Clearwater Beach, the vibrant downtown scenes of both St. Petersburg and Tampa, and two major international airports. This is not just a remodeled house; it is a meticulously cared for home where history meets modern comfort. Schedule your tour today!
- Listing Status:
- Active
- Date Added:
- November 3, 2026
- Data Last Updated:
- November 12, 2026 at 6:20AM
- Listing Office:
- REALTY EXPERTS : 727-888-1000
- Listing Agent:
- Meredith Johnson : 727-768-7651
- Contact:
- 727-888-1000
- MLS ID:
- TB8563868

- General: Private MailboxSidewalk
- Style: Ranch
- Other Structures: Front PorchRear PorchScreened
- Parking: Off StreetOn StreetParking Pad
- Roofing: Built-UpMembrane
- Windows: Double Pane Windows
- General: BlockConcreteOneBlockSlab
- Road/Access: Paved
- Originating MLS: Stellar MLS
- County: Pinellas
- Zoning: R-4CHESTER VILLA BLK 1LOT 17 LESS RD R/W PER O.R. 550/10033-29-16-15138-001-0170
- Fencing: FencedWood
- Utilities: Public
- Water: Public
- Sewer: Public Sewer
- Source: Stellar MLS
- Ownership: Fee Simple
This listing courtesy of Meredith Johnson , REALTY EXPERTS
Monthly Payment
- Principal & Interest $
- Property Taxes $
- Home Insurance $
- VA Funding Fee $

 New - 2 days ago