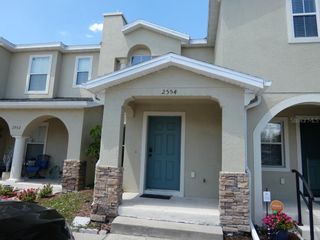
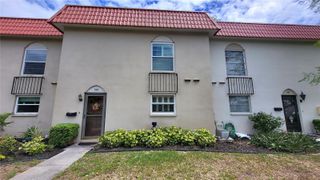
1508 TALISKER DRIVE, Clearwater, FL 33755
- 3 beds |
- 3 baths |
- 1,496 sqft
 Town Home
  Built in 2007
  1,742sqft lot
 1 car garage
  $210/sqft
  Listed 27 days ago
Property Description
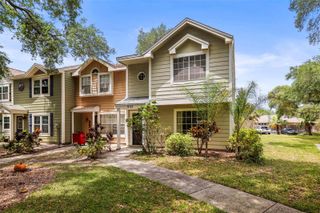
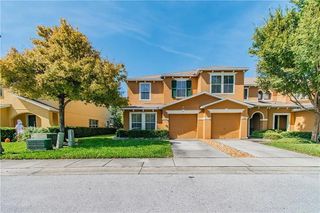
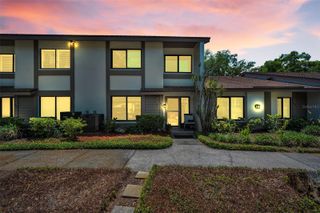
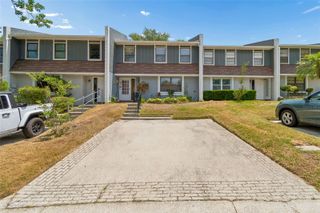
Under contract-accepting backup offers. LOCATION...LOCATION...LOCATION! Experience the ideal Florida lifestyle in this bright and airy end unit townhome, perfectly situated in the Clearwater Dunedin area. Abundant natural light fills the home, creating a welcoming atmosphere throughout. This well-maintained townhome features three bedrooms, two and a half baths, and a one-car garage. The main level and bathrooms are finished with tile flooring and the spacious primary bedroom boasts wood-look vinyl, dual sinks, a relaxing garden tub, and a walk-in closet with shelving. The open-concept lower level is designed for entertaining or quiet dinners, with solid wood cabinets with a convenient built-in wine rack. The garage provides ample storage and includes an EV charging station. Enjoy stunning pond views from your back patio, where you can watch birds, turtles, and other wildlife as you sip your morning coffee or unwind in the evening Situated just minutes from world-class beaches, downtown Dunedin, festivals, Spring Training at BayCare Ballpark, restaurants, shopping, and more, this home provides comfort and convenience in a highly sought-after location. Plus, NO flood insurance! Begin your new chapter in this exceptional, move-in ready home perfectly situated in a prime location. Don't miss the opportunity to view your new home-schedule your tour today.
- Listing Status:
- Pending
- Date Added:
- April 30, 2026
- Data Last Updated:
- May 26, 2026 at 4:21PM
- Listing Office:
- ANTONETTI INVESTMENT REALTY : 850-966-2913
- Listing Agent:
- Deborah Knaack : 360-843-6836
- MLS ID:
- TB8503222

- General: Ceiling Fans(s)Eat-in KitchenHigh CeilingsLiving Room/Dining Room ComboOpen FloorplanPrimaryBedroom UpstairsSolid Wood CabinetsWalk-In Closet(s)Window Treatments
- Appliances: DishwasherDisposalDryerElectric Water HeaterIce MakerMicrowaveRangeRefrigeratorWasher
- Laundry: Laundry RoomUpper Level
- Flooring: CarpetCeramic TileVinyl
- A/C: Central Air
- Heating: Central
- General: Hurricane ShuttersSidewalkSliding Doors
- Other Structures: Patio
- Parking: DrivewayElectric Vehicle Charging Station(s)Garage Door Opener
- Roofing: Shingle
- General: StuccoTwoSlab
- Road/Access: Paved
- HOA Amenities: Escrow Reserves FundMaintenance StructureMaintenance GroundsManagementPest Control240.0Monthly
- Originating MLS: Stellar MLS
- County: Pinellas
- Zoning: HIGHLAND GLEN BLK 4LOT 2402-29-15-38725-004-0240
- View: Water
- Utilities: BB/HS Internet AvailableCable AvailableElectricity ConnectedPublicSewer ConnectedWater Connected
- Water: Public
- Sewer: Public Sewer
- Source: Stellar MLS
- Ownership: Fee Simple
This listing courtesy of Deborah Knaack , ANTONETTI INVESTMENT REALTY
Monthly Payment
- Principal & Interest $
- Property Taxes $
- Home Insurance $
- VA Funding Fee $