1515 BOWMORE DRIVE, Clearwater, FL 33755
- 3 beds |
- 3 baths |
- 1,496 sqft
 Town Home
  Built in 2008
  1,742sqft lot
 1 car garage
  $207/sqft
  Listed 2 months ago
Property Description
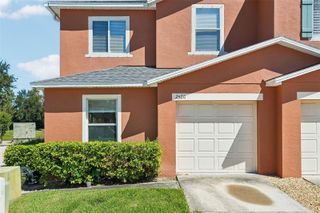
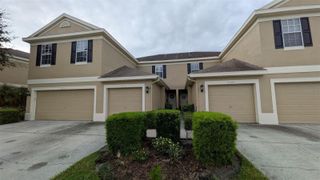
Welcome to this beautifully maintained 3-bedroom, 2.5-bath end-unit townhome with a 1-car garage in the highly desirable Highland Glen community. Offering an abundance of natural light and a spacious open-concept design, this corner unit features a bright living and dining area that flows seamlessly into a well-appointed kitchen with rich wood cabinetry, granite countertops, stainless steel appliances, and reverse osmosis water filtration at both the sink and refrigerator. Elegant tile flooring extends throughout the first floor, while warm wood flooring continues upstairs. The generous primary suite offers a walk-in closet and a private en-suite bath with dual vanities, a soaking tub, and a separate walk-in shower. Additional highlights include built-in surround sound speakers in the living room and primary bedroom, a whole-home water softener, an A/C system with UV germ control for enhanced comfort, and the added peace of mind of a new roof installed in 2024. Upstairs also features two additional bedrooms, a full bathroom, and a convenient laundry room complete with washer and dryer. Ideally located on the Clearwater/Dunedin border, Highland Glen offers easy access to Downtown Dunedin, Clearwater Beach, the Pinellas Trail, TD Ballpark, shopping, dining, and everyday conveniences. The low HOA fee includes exterior maintenance, making for easy, low-maintenance living in one of Clearwater's most convenient locations.
- Listing Status:
- Active
- Date Added:
- July 25, 2026
- Data Last Updated:
- September 28, 2026 at 2:22PM
- Listing Office:
- SADLER SUNCOAST REALTY : 727-776-0246
- Listing Agent:
- Stephanie Sadler : 727-776-0246
- Contact:
- 727-776-0246
- MLS ID:
- TB8532395

- General: Hurricane ShuttersLightingRain GuttersSidewalk
- Other Structures: Patio
- Parking: DrivewayGarage Door OpenerGuest
- Roofing: Shingle
- Windows: Blinds
- General: BlockTwoSlab
- Road/Access: Paved
- HOA Amenities: Escrow Reserves FundMaintenance StructureMaintenance GroundsManagementPest Control240.0Monthly
- Originating MLS: Stellar MLS
- County: Pinellas
- Zoning: HIGHLAND GLEN BLK 4LOT 702-29-15-38725-004-0070
- Utilities: BB/HS Internet AvailableCable AvailableElectricity ConnectedPublicSewer ConnectedWater Connected
- Water: Public
- Sewer: Public Sewer
- Source: Stellar MLS
- Ownership: Fee Simple
This listing courtesy of Stephanie Sadler , SADLER SUNCOAST REALTY
Monthly Payment
- Principal & Interest $
- Property Taxes $
- Home Insurance $
- VA Funding Fee $