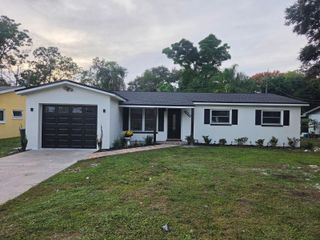
1556 CUMBERLAND LANE, Clearwater, FL 33755
- 3 beds |
- 2 baths |
- 1,598 sqft
 Single-Family Home
 Built in 1973
 6,098sqft lot
 —— car garage
 $260/sqft
 Listed 6 days ago
Property Description
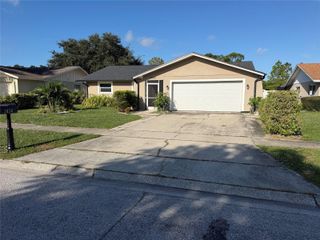
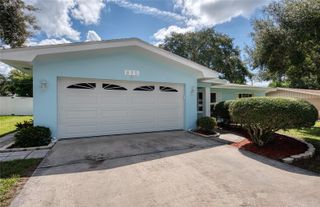
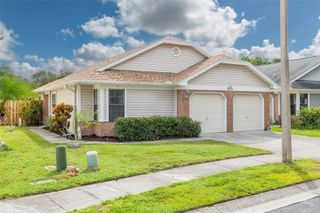
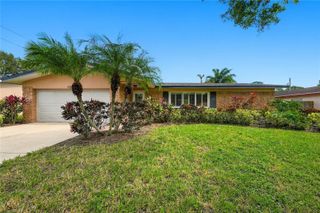
Virtually Staged. Set on a cul-de-sac in Clearwater, this move-in-ready 3-bedroom, 2-bath home has a freshly painted interior, updates made over the years, and room to make it your own. The open great-room layout connects the living room, dining area, and kitchen, with granite countertops in the kitchen and both bathrooms. A large bonus room off the kitchen gives you a separate space for a family room, media room, or hobby area, and a smaller adjoining room works well as a home office or craft space. The washer and dryer are tucked into a utility closet off the dining area. The primary bedroom has a private full bath, and two additional bedrooms share a full guest bath with bathtub. Outside, the fenced backyard offers an open patio with space for outdoor dining, plus room for garden beds or an expanded seating area. A separate storage area offers space for bikes, tools, and outdoor gear. Dunedin Elementary and Dunedin Highland Middle are roughly 1 mile away, and downtown Dunedin is about 2 to 3 miles away for local shops, restaurants, the Pinellas Trail, and baseball at TD Ballpark. Enjoy concerts at The BayCare Sound in downtown Clearwater about 4 miles away, head to Clearwater Beach about 6 miles away, or explore Honeymoon Island State Park about 8 miles away. Tampa International Airport is roughly 20 miles away, and downtown Tampa is about 25 miles away. All information is believed to be accurate but is not guaranteed. Buyers and agents to verify all facts pertinent to their purchase decision.
- Listing Status:
- Active
- Date Added:
- November 6, 2026
- Data Last Updated:
- November 12, 2026 at 6:20AM
- Listing Office:
- RESULTS REAL ESTATE INC : 727-596-8181
- Listing Agent:
- Stephanie See : 727-580-6275
- Contact:
- 727-596-8181
- MLS ID:
- TB8565638

- General: Other
- Other Structures: Patio
- Roofing: Shingle
- General: BlockStuccoOneOtherSlab
- Road/Access: Paved
- Originating MLS: Stellar MLS
- County: Pinellas
- Zoning: WALDEN WOODS LOT 4502-29-15-94545-000-0450
- Utilities: Electricity ConnectedWater Connected
- Water: Public
- Sewer: Public Sewer
- Source: Stellar MLS
- Ownership: Fee Simple
This listing courtesy of Stephanie See , RESULTS REAL ESTATE INC
Monthly Payment
- Principal & Interest $
- Property Taxes $
- Home Insurance $
- VA Funding Fee $

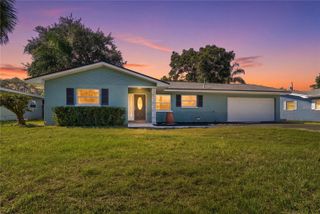
 New - 2 days ago