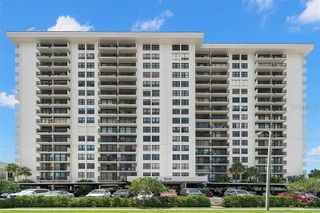
164 PINEWOOD AVENUE, Clearwater, FL 33765
- 2 beds |
- 2 baths |
- 1,397 sqft
 Rental
  Built in 1962
  8,712sqft lot
 1 car garage
  $2/sqft
  Listed 7 days ago
Property Description
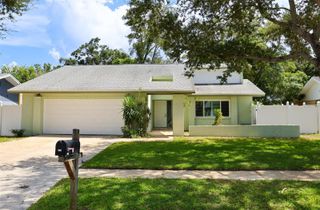
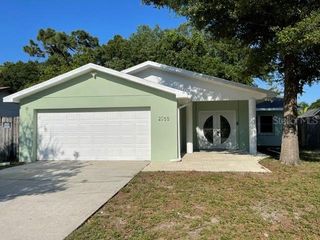
Virtually Staged. **Welcome to this beautifully updated pet-friendly Clearwater home, located on a quiet residential street in desirable Eastwood Terrace and situated in Flood Zone X.** This move-in-ready home offers 2 bedrooms, 2 bathrooms, plus a versatile bonus room perfect for a home office, den, playroom, or additional sleeping space. The beautifully updated kitchen features tall shaker cabinetry, soft-close drawers, quartz countertops, glass backsplash, stainless steel appliances, and a breakfast bar. Enjoy Florida living in the large private backyard with mature landscaping, lemon and other fruit trees, grapevines, and plenty of space to relax, garden, or entertain. Start your morning with coffee on the porch or unwind in your peaceful backyard at the end of the day. The property also features a screened porch, large shed, 1-car garage with extended workshop, and additional parking with double-gate access. Fantastic location just minutes from US-19, Publix, restaurants and parks, with Costco and Sam’s Club only about 5 minutes away, plus convenient access to the airports and Clearwater’s beautiful beaches. Pet-friendly, lawn care is included in the rent, some photos are virtually staged.
- Listing Status:
- Active
- Date Added:
- August 7, 2026
- Data Last Updated:
- August 13, 2026 at 3:23PM
- Listing Office:
- LPT REALTY, LLC : 877-366-2213
- Listing Agent:
- Yulia Entina : 781-913-3500
- Contact:
- 877-366-2213
- MLS ID:
- TB8536981

- General: GardenLightingPrivate MailboxRain GuttersStorage
- Other Structures: EnclosedPorchDeckRear PorchScreenedPatioCovered
- Parking: AssignedBoatDrivewayOversizedRV Access/ParkingWorkshop in Garage
- Windows: Blinds
- General: One
- Road/Access: Paved
- Originating MLS: Stellar MLS
- County: Pinellas
- Zoning: 18-29-16-24228-003-0260
- Utilities: Electricity ConnectedSewer ConnectedWater Connected
- Water: Public
- Sewer: Septic Tank
- Source: Stellar MLS
This listing courtesy of Yulia Entina , LPT REALTY, LLC
 New - 11 hours ago