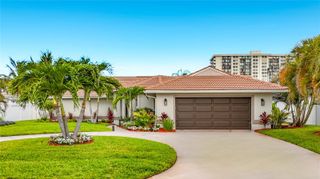
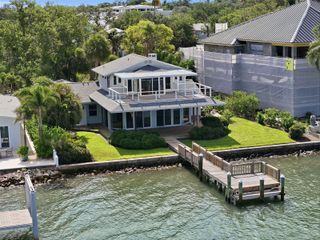
1646 ROBIN HOOD LANE, Clearwater, FL 33764
- 4 beds |
- 3 baths |
- 2,174 sqft
 Single-Family Home
  Built in 1959
  0.9acre lot
 3 car garage
  $782/sqft
  Listed 2 months ago
Property Description
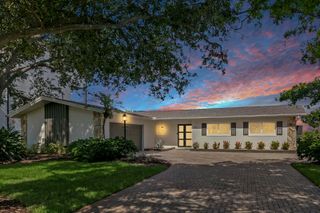
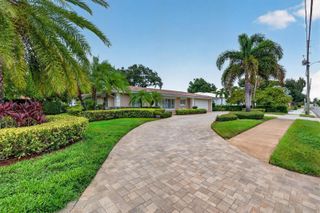
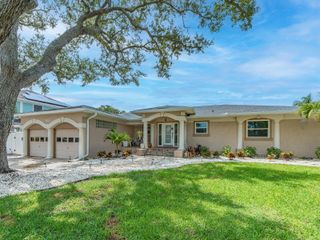
Virtually Staged. Magnificent, upscale, contemporary split-plan pool home. Craftsmanship is evident throughout this distinctive Level 3 remodeled home. New roof, hurricane rated windows and doors, HVAC, electric, plumbing, irrigation system with private well. Features 4 bedrooms, 3 baths, 3 car garage, with a large panoramic porch on fenced nearly one-acre landscaped lot. The new kitchen boasts large quartz island, quartz countertops, stainless steel appliances with gas range, soft-closed hardwood cabinets in kitchen and baths (w/pullout drawers). Backyard features a beautiful 32X16 9' deep pool and tanning shelf. Brick pavers high-light the expansive patio with fans and lighting-perfect for dining, lounging and entertaining. Fenced beautiful, landscaped backyard with room for tennis, pickleball, playground and garden. This picturesque home is in a private neighborhood in an excellent Clearwater location on a quiet street in a non-HOA neighborhood. Minutes from world-renowned Clearwater Beach, Eagle Lake Park, top schools, Morton Plant Hospital, Shopping, Dining and major thoroughfares. Contact us today to schedule a private showing of this Clearwater jewel.
- Listing Status:
- Active
- Date Added:
- July 17, 2026
- Data Last Updated:
- September 28, 2026 at 7:21AM
- Listing Office:
- FUTURE HOME REALTY INC : 813-855-4982
- Listing Agent:
- Joseph Dwyer : 727-260-1723
- Contact:
- 813-855-4982
- MLS ID:
- TB8530357

- General: Private Yard
- Other Structures: Rear Porch
- Pool: GuniteIn GroundLightingOtherTile
- Roofing: Shingle
- Windows: ENERGY STAR Qualified Windows
- General: BlockOne
- Road/Access: Asphalt
- Originating MLS: Stellar MLS
- County: Pinellas
- Zoning: SHERWOOD MANOR 1ST ADD LOT 3825-29-15-80730-000-0380
- Utilities: Cable AvailableElectricity ConnectedNatural Gas ConnectedSewer ConnectedSprinkler WellWater Connected
- Water: Public
- Sewer: Public Sewer
- Source: Stellar MLS
- Ownership: Fee Simple
This listing courtesy of Joseph Dwyer , FUTURE HOME REALTY INC
Monthly Payment
- Principal & Interest $
- Property Taxes $
- Home Insurance $
- VA Funding Fee $