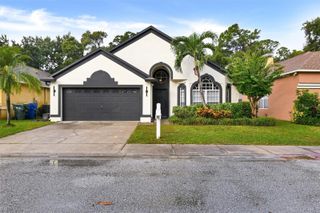
1875 ALLENDALE DRIVE, Clearwater, FL 33760
- 3 beds |
- 2 baths |
- 1,576 sqft
 Single-Family Home
 Built in 1982
 0.29acre lot
 2 car garage
 $399/sqft
 Listed 13 hours ago
Property Description
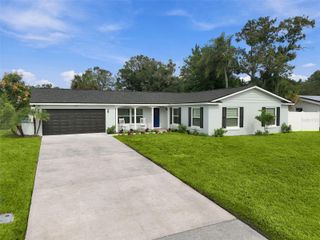
Welcome to your own private paradise in the heart of Clearwater where modern luxury meets a private nature preserve. This stunning, fully updated 3-bedroom, 2 bath home that sits on almost 1/3 acre and located on a dead-end street, perfectly blends modern interior luxury with an outdoor paradise designed for nature lovers and entertainers alike. Step inside to discover an open-concept living space featuring updated premium flooring, contemporary fixtures, and abundant natural light. The stunning chef-inspired kitchen boasts granite countertops, modern shaker solid wood cabinetry with soft-close doors/drawers, stainless steel appliances, and a spacious center island perfect for entertaining. Both bathrooms have been fully remodeled with spa-like finishes. The true crown jewel of this property is the breathtaking fully fenced backyard that features a pristine swimming pool nestled within a lush landscape of native, Florida-friendly plants and trees. More than just a yard, this unique property is a thriving bird sanctuary and a registered Monarch butterfly habitat. It truly is a tropical haven designed for ultimate relaxation and a certified nature lover’s dream! Spend your mornings sipping coffee on the patio while watching vibrant wildlife thrive in your own secure ecosystem. Enjoy unparalleled peace, privacy, and wildlife right at home, all while being just minutes away from Clearwater’s world-famous beaches, dining, shopping, the Pinellas Trail, Tampa International Airport, St. Pete/Clearwater Airport, and major commuter routes to Tampa and St. Petersburg. This home offers a rare combination of modern sophistication and a serene natural connection. Don't miss your chance to own this one-of-a-kind sanctuary!
- Listing Status:
- Active
- Date Added:
- November 12, 2026
- Data Last Updated:
- November 12, 2026 at 7:20PM
- Listing Office:
- DALTON WADE INC : 888-668-8283
- Listing Agent:
- Kim Vogt : 813-293-2817
- Contact:
- 888-668-8283
- MLS ID:
- TB8563350

- General: Rain Gutters
- Other Structures: PorchRear PorchPatioSide PorchCovered
- Pool: In GroundChlorine FreeGuniteHeatedLightingPool AlarmPool SweepSalt WaterWaterfallTile
- Parking: BoatDrivewayGarage Door OpenerOversizedParking Pad
- Roofing: Shingle
- Windows: BlindsDouble Pane WindowsInsulated WindowsWindow Treatments
- General: BlockOneSlab
- Road/Access: AsphaltPaved
- Originating MLS: Stellar MLS
- County: Pinellas
- Zoning: N 75FT OF S 525FT OF E 1/2 OF E 1/2 OF E 1/2 OF NW 1/4 OF SW 1/4 OF SEC 29-29-1629-29-16-00000-320-2700
- Fencing: FencedVinylWood
- Utilities: BB/HS Internet AvailableCable AvailableElectricity ConnectedPublicSewer ConnectedWater Connected
- Water: Public
- Sewer: Public Sewer
- Source: Stellar MLS
- Ownership: Fee Simple
This listing courtesy of Kim Vogt , DALTON WADE INC
Monthly Payment
- Principal & Interest $
- Property Taxes $
- Home Insurance $
- VA Funding Fee $

 New - 3 days ago