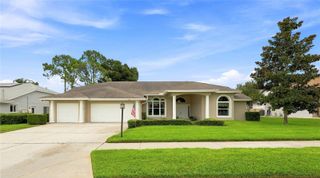
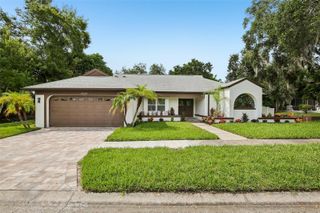
2218 HENNESEN DRIVE, Clearwater, FL 33764
- 4 beds |
- 3 baths |
- 2,309 sqft
 Single-Family Home
  Built in 1964
  9,583sqft lot
 2 car garage
  $389/sqft
  Listed 1 month ago
Property Description
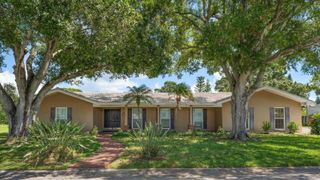
This beautifully renovated 4 bedroom, 3 bath, 2 car garage home on nearly 1/4 acre is ready for you to call home. Offering 2,309 sq ft of thoughtfully updated living space combining functionality with warmth and modern finishes. The redesigned floor plan creates an open living space perfect for entertaining, with a large slider that opens onto the large deck to enjoy the oversized yard and mature trees. In the kitchen you will find NEW quartz counters, wood cabinetry, all new appliances and a GAS range. The home offers a split floor plan with 2 primary suites. The three bathrooms have all been completely updated with modern fixtures. Improvements extend well beyond the finishes and included many important items, such as, NEW impact rated windows and slider, NEW electrical panel, NEW wiring, updated plumbing, NEW gas tankless water heater, NEW insulation, NEW lighting, NEW white oak engineered wood flooring, NEW baseboards, NEW deck, NEW fencing, NEW landscaping and fresh paint inside and out. The tile roof is approximately 4 years old. Located in the highly sought after neighborhood of Morningside, around the corner from the Morningside Rec Center with a pool, playground, classes, camps and community activities. Schedule your showing today!
- Listing Status:
- Active
- Date Added:
- August 29, 2026
- Data Last Updated:
- September 28, 2026 at 5:21AM
- Listing Office:
- STONEBRIDGE REAL ESTATE CO : 727-443-5000
- Listing Agent:
- Chelsea Gird : 818-292-2633
- Contact:
- 727-443-5000
- MLS ID:
- TB8543654

- General: Fire PitLightingPrivate Yard
- Style: Ranch
- Other Structures: Front PorchDeck
- Parking: DrivewayElectric Vehicle Charging Station(s)Garage Door Opener
- Roofing: Tile
- Windows: Double Pane WindowsENERGY STAR Qualified Windows
- General: BlockStuccoOneBlockSlab
- Road/Access: Paved
- Originating MLS: Stellar MLS
- County: Pinellas
- Zoning: MORNINGSIDE ESTATES UNIT 2 LOT 226 & E'LY 5FT OF LOT 22519-29-16-59004-000-2260
- Fencing: FencedWood
- Utilities: Cable AvailableElectricity ConnectedNatural Gas ConnectedWater Connected
- Water: Public
- Sewer: Public Sewer
- Source: Stellar MLS
- Ownership: Fee Simple
This listing courtesy of Chelsea Gird , STONEBRIDGE REAL ESTATE CO
Monthly Payment
- Principal & Interest $
- Property Taxes $
- Home Insurance $
- VA Funding Fee $