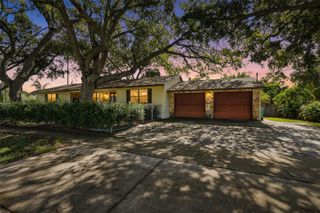
2248 BEVERLY LANE, Clearwater, FL 33764
- 4 beds |
- 3 baths |
- 1,731 sqft
 Single-Family Home
  Built in 1987
  9,583sqft lot
 2 car garage
  $248/sqft
  Listed 21 days ago
Property Description
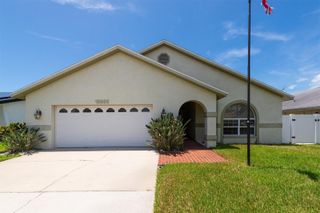
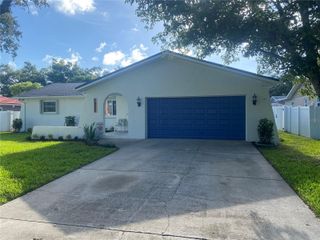
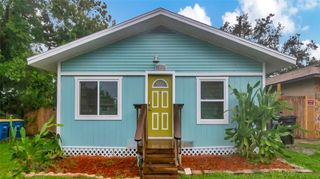
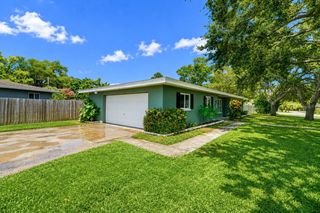
Some photos virtually uncluttered **Cash Only – Incredible Investment Opportunity **Make it yours. Make it an investment in your future.** To that special buyer who has been searching for a home they can truly make their own—**this may be the opportunity you’ve been waiting for.** 4 bedroom and 3 baths with pool/and jacuzzi Transforming it **one project at a time, on your schedule and within your budget.** Choose the colors, flooring, kitchen, bathrooms, fixtures, finishes, and special touches that reflect **your taste and your lifestyle.** You don’t have to do everything at once. **Live in it, love it, improve it—and watch your investment grow.** There is something special about taking a home and making it uniquely yours. Every improvement can add comfort, character, and value while giving you the satisfaction of knowing **you created it.** **Sometimes the best home isn’t the one that’s already finished.** **It’s the one you have the opportunity to finish your way.** Bring your vision and unlock the potential of this spacious block home located on a quiet dead-end street in the heart of Clearwater. Conveniently situated off Belcher Road near Belleair Road, you'll enjoy easy access to schools, shopping, restaurants, and major roadways. This 4-bedroom, 3-bath split-bedroom home offers the features buyers are looking for. The unfinished primary suite features vaulted ceilings, a walk-in closet, an ensuite bath with a walk-in shower, and new double-pane sliding glass doors leading directly to the pool and patio, making it an ideal pool bath. The living and dining room combination also features vaulted ceilings and new double-pane sliding glass doors overlooking the pool, creating an open and airy living space. The entire home has tile flooring, and approximately **$10,000 worth of wood-look tile planks** (still in their original boxes) will convey, providing an excellent head start on the renovation. Additional features include: * Newer metal roof (approximately 5 years old) * Double-pane windows throughout * Two new sliding glass doors (approximately 1 year old) * Spacious inside utility room with air handler and washer/dryer hook up * Oversized 2-car garage with a commercial Cornell Iron Works roll-up garage door * Wood-fenced backyard and awnings * Partial cedar siding on the front elevation The three secondary bedrooms are served by two full baths, one featuring a Jacuzzi tub and the other a walk-in shower. Step outside to enjoy the PebbleTec inground pool with built-in Jacuzzi and attractive pool deck pavers, installed in 2005—an ideal setting for entertaining or relaxing. This home has outstanding bones, an excellent floor plan, and a desirable location. For a buyer looking to customize your dream home, this property offers tremendous potential. **Schedule your appointment today and imagine the finished masterpiece this home can become!**
- Listing Status:
- Active
- Date Added:
- July 30, 2026
- Data Last Updated:
- August 13, 2026 at 1:23PM
- Listing Office:
- CHARLES RUTENBERG REALTY INC : 727-538-9200
- Listing Agent:
- Therese O'Hara : 727-458-5923
- Contact:
- 866-580-6402
- MLS ID:
- TB8530769

- General: Awning(s)SidewalkSliding DoorsIn Ground
- Pool: GuniteIn Ground
- Roofing: Metal
- General: BlockCedarOneSlab
- Road/Access: Paved
- Originating MLS: Stellar MLS
- County: Pinellas
- Zoning: R-3PART OF NW 1/4 OF NW 1/4 OF SEC 30-29-16 DESC BEG SW COR OF LOT 14BLK B KERSEY GROVES 1ST ADD TH N00D59'17"E 100FT TH N89D00'43"W 83FT TH S00D59'17"W 120FT TH S89D00'43"E 70.49FT TH N00D59'17"E 20FT TH S89D00'43"E 12.51FT TO POB30-29-16-00000-220-1700
- Fencing: FencedWood
- Utilities: Cable ConnectedElectricity Connected
- Water: Public
- Sewer: Public Sewer
- Source: Stellar MLS
- Ownership: Fee Simple
This listing courtesy of Therese O'Hara , CHARLES RUTENBERG REALTY INC
Monthly Payment
- Principal & Interest $
- Property Taxes $
- Home Insurance $
- VA Funding Fee $

 New - 1 day ago