2400 SHERWOOD LANE, Clearwater, FL 33764
- 4 beds |
- 4 baths |
- 3,023 sqft
 Single-Family Home
  Built in 1970
  0.41acre lot
 3 car garage
  $281/sqft
  Listed 5 days ago
Property Description
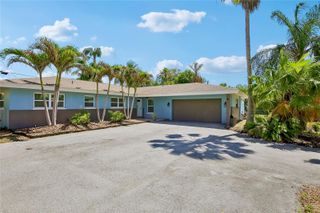
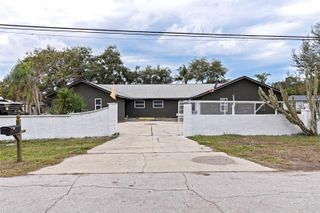
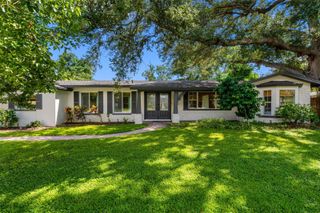
Welcome to this stunning 4 bedroom, 3.5 bath, 3 car garage pool home nestled on a lushly landscaped corner lot in the peaceful and sought-after Sharon Oaks subdivision. Surrounded by towering palms, majestic oak shade trees, frangipani, and fruit bearing mango trees, this property offers a private tropical setting. A covered brick paver front porch welcomes you to beautiful double doors. Step inside to soaring vaulted ceilings, skylights, and an abundance of natural light that fills the open-concept design with warmth and elegance. From the moment you enter, the home feels spacious, inviting, and perfectly designed for both everyday living and entertaining. At the heart of the home is the incredible chef’s kitchen featuring a massive granite island with prep sink, tiered granite breakfast bar with pendant lighting and bar seating, endless cabinetry, granite countertops, and SS appliances. Cooking and entertaining are effortless with double wall ovens, a gas range, and two Bosch dishwashers. A large skylight brightens the space, while a convenient pass-through window connects seamlessly to the backyard pool deck for easy indoor-outdoor entertaining. Flowing directly from the kitchen is the aptly named great room — an expansive gathering space with soaring vaulted ceilings accented by three skylights. A wall of pocketing sliding glass doors opens effortlessly to the pool deck and outdoor living areas, creating the perfect blend of indoor comfort and outdoor relaxation. The cozy gas fireplace adds warmth and charm, making this space ideal for entertaining or quiet evenings at home. Perfectly connected to the open living spaces is the formal dining room, while the adjoining library offers a quiet retreat. Designed with a desirable split-bedroom floor plan, the spacious primary suite serves as a private sanctuary with an impressive walk-in closet and luxurious spa-inspired en suite bath. Relax in the Kohler SOK heated jetted tub or enjoy the enormous two-sided walk-in shower. The en suite also features a separate water closet complete with a bidet. On the opposite side of the home, two additional bedrooms (bedrooms 2 & 3) share a Jack and Jill bathroom, with bedroom 2 featuring French doors that open directly to the backyard pool deck. The fourth bedroom is conveniently located near a separate full hall bath, making the layout ideal for family and guests alike. Just off the kitchen, a thoughtfully designed hallway includes a half bath, spacious laundry room with pool deck access, and an additional door leading to the garage side of the home. The side-facing 3 car garage is currently outfitted with 25’x20’ of installed rubber flooring and an additional 10’x20’ of workshop/storage space and is complemented by an extra-long and extra-wide driveway with ample parking space for at least 8 vehicles. One garage door is extra high to accommodate a lift or boat, and the garage features hurricane-rated doors and openers. The extended driveway continues to a double-gated vinyl fence leading into the backyard, perfect for boat trailer storage. The tropical backyard oasis invites you to relax beside the sparkling screened pool and spa, surrounded by mature landscaping that creates a peaceful retreat right at home. Located in the desirable Sharon Oaks community, this exceptional property offers the perfect blend of comfort, elegance, and Florida living at its finest. ELEVATION 23’ ABOVE SEA LEVEL. NOT IN A FLOOD ZONE.
- Listing Status:
- Active
- Date Added:
- May 21, 2026
- Data Last Updated:
- May 26, 2026 at 7:23AM
- Listing Office:
- COASTAL PROPERTIES GROUP INTERNATIONAL : 727-493-1555
- Listing Agent:
- Scott Ferguson : 727-744-0993
- MLS ID:
- TB8510702

- General: French DoorsLightingRain GuttersSliding DoorsIn Ground
- Other Structures: Front PorchScreenedPatioSide PorchCovered
- Pool: HeatedSalt WaterScreen Enclosure
- Parking: DrivewayGarage Door OpenerGarage Faces SideGround LevelOff StreetOn StreetOversized
- Roofing: MetalTile
- Windows: Skylight(s)
- General: BlockStuccoOneSlab
- Road/Access: Paved
- HOA Amenities: Other480.0Annually
- Originating MLS: Stellar MLS
- County: Pinellas
- Zoning: R-2SHARON OAKS LOT 3030-29-16-80433-000-0300
- Fencing: VinylWood
- Utilities: Cable ConnectedElectricity ConnectedNatural Gas ConnectedPublicSewer ConnectedSprinkler Well
- Water: Public
- Sewer: Public Sewer
- Source: Stellar MLS
- Ownership: Fee Simple
This listing courtesy of Scott Ferguson , COASTAL PROPERTIES GROUP INTERNATIONAL
Monthly Payment
- Principal & Interest $
- Property Taxes $
- Home Insurance $
- VA Funding Fee $