2460 PERSIAN DRIVE 24, Clearwater, FL 33763
- 2 beds |
- 2 baths |
- 1,100 sqft
 Condominium
  Built in 1980
  —— sqft lot
  —— car garage
  $200/sqft
  Listed 17 days ago
Property Description
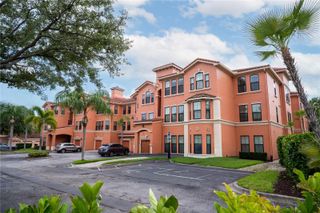
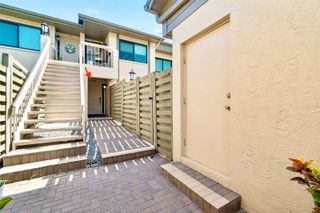
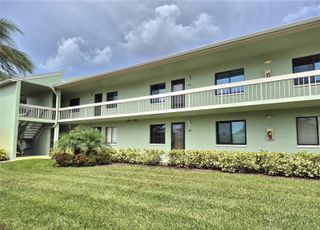
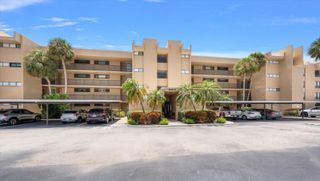
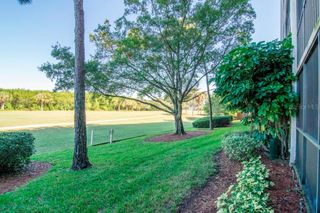
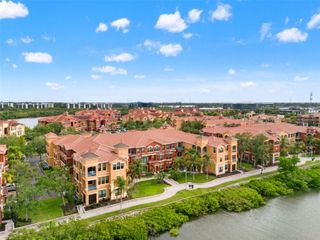
1st floor End Unit! This furnished updated condo has everything you need. Enjoy updated hurricane impact windows overlooking the preserve and window shades and knock down ceilings. Featuring updated flooring and fresh paint throughout. The extra windows make a huge difference. The kitchen features updated cabinets and reverse osmosis filtered water. Washer and dryer in unit. A/C was replaced in 2022. The windows feature stainless steel windowsills. The primary bedroom features an adjustable bed for your comfort and a ensuite bathroom. This property is a gem. Make your showing today! Assigned parking. The 55+ community has two activity centers, and two private golf courses with 9 and 18 holes, free exclusively for residents. There are two heated swimming pools. The remodeled Cardio Gym has the latest exercise equipment. A very pet-friendly community, there is a fenced dog park with covered seating. There are hobby studios, and a wood shop for the exclusive use of the residents. Activities include fitness classes, dancing, clubs, cards, billiards, entertainment, classes, and much more. The on-site Good Karma Café has take & bake meals and snacks. Close to beaches, transportation, shopping, entertainment, and fine dining. All room sizes, floor plans and square footage are approximate. This property is being transferred by a leasehold estate deed. . Association approval is required. If financing, a 35% down payment is required. All washer, dryer and hook ups must be approved by the association.
- Listing Status:
- Active
- Date Added:
- July 9, 2026
- Data Last Updated:
- July 26, 2026 at 10:24PM
- Listing Office:
- ON TOP OF THE WORLD RE : 727-799-3417
- Listing Agent:
- Jason Johantgen : 727-422-2352
- MLS ID:
- TB8527244

- General: Sidewalk
- Other Structures: PorchFront PorchRear PorchPatio
- Parking: Assigned
- Roofing: Membrane
- Windows: BlindsDouble Pane WindowsStorm Window(s)Window Treatments
- General: BlockOneSlab
- Road/Access: Asphalt
- HOA Amenities: ElevatorsFitness CenterGatedGolf CourseLaundryMaintenancePickleball Court(s)PoolSecurityShuffleboard CourtSpa/Hot TubStorageTennis Court(s)Cable TVPoolInternetMaintenance StructureMaintenance GroundsManagementPrivate RoadRecreational FacilitiesSewerTrashWaterMonthly
- Originating MLS: Stellar MLS
- County: Pinellas
- Zoning: ON TOP OF THE WORLD UNIT 54 CONDO BLDG 55APT 24 (WING "A" SE)31-28-16-64076-055-0240
- Utilities: Cable AvailableElectricity ConnectedFiber OpticsFire HydrantPhone AvailableSewer ConnectedSprinkler RecycledUnderground Utilities
- Water: Public
- Sewer: Private Sewer
- Source: Stellar MLS
- Ownership: Condominium
This listing courtesy of Jason Johantgen , ON TOP OF THE WORLD RE
Monthly Payment
- Principal & Interest $
- Property Taxes $
- Home Insurance $
- VA Funding Fee $