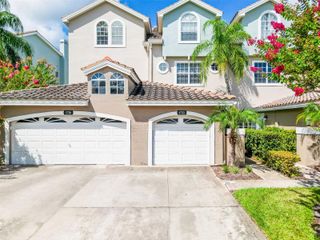
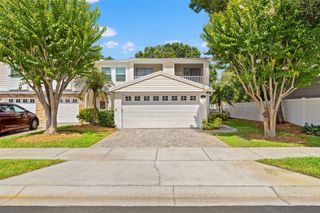
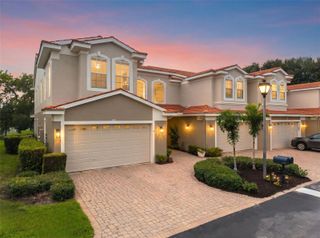
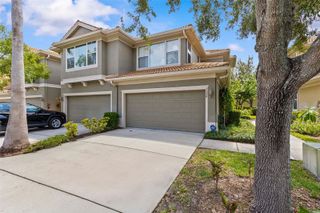
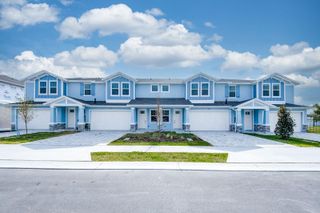
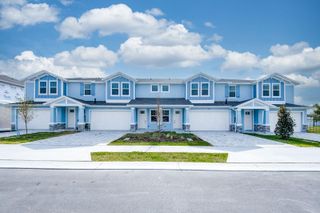
2644 SABAL SPRINGS DRIVE 3, Clearwater, FL 33761
- 3 beds |
- 3 baths |
- 2,528 sqft
 Town Home
  Built in 1992
  5,227sqft lot
 1 car garage
  $178/sqft
  Listed 1 month ago
Property Description
Under contract-accepting backup offers. Lake life living! Tucked away in the "Heart of Countryside" you'll find this LAKEFRONT townhome nestled in the upscale, gated enclave of Westchester Shores. This relaxing retreat offers 2500+ square feet on inside and outside pleasure! Party all year round on the huge open deck; slide into your kayak off the dock for a paddle around the lake; throw a line at the water's edge to catch a surprise; plunge into the crystal-clear clubhouse pool or soothe yourself in the warmth of the hot tub! Functional, open plan & private ELEVATOR makes for easy living and accessibility. All social areas first level; primary suite entire second floor; 2 additional bedrooms/den/bath on third tier. Two private balconies provide a wonderful perch for peaceful lake views & sipping your morning coffee; a large, screened porch allows gently breezes as you curl up with a book! Volume ceilings, wood burning fireplace, crown moldings, movable kitchen island, jacuzzi tub, bay window, stainless, granite, alarm system, keypad entry, private garage - all makes this home special. Private Park like setting, Countryside Rec Center & Library; near Westfield Mall, restaurants, entertainment, grocery stores, movies, some of Florida's most beautiful beaches, airports and hospitals. Just a short drive to downtown Dunedin or Honeymoon Island. Call or text the seller directly for showings. All measurements are approximate.
- Listing Status:
- Pending
- Date Added:
- June 6, 2026
- Data Last Updated:
- July 6, 2026 at 7:21AM
- Listing Office:
- SUNSET PALMS PROPERTY MNGMT : 727-492-1282
- Listing Agent:
- Debora Jones : 727-492-1282
- MLS ID:
- TB8515713

- General: Ceiling Fans(s)Crown MoldingElevatorHigh CeilingsOpen FloorplanStone CountersWalk-In Closet(s)
- Rooms: Den/Library/Office
- Appliances: Convection OvenDishwasherDisposalElectric Water HeaterIce MakerMicrowaveRangeRefrigerator
- Laundry: InsideLaundry ClosetUpper Level
- Flooring: HardwoodTile
- A/C: Central Air
- Heating: Central
- Fireplace: Primary BedroomWood BurningFireplace
- General: Balcony
- Style: Traditional
- Other Structures: EnclosedPorchDeckRear PorchScreenedCovered
- Parking: AssignedGuest
- Roofing: Shingle
- Windows: Aluminum FramesDouble Pane Windows
- General: BlockStuccoFrameThree Or MoreSlab
- Road/Access: Paved
- HOA Amenities: ClubhouseGatedPoolSpa/Hot TubPoolEscrow Reserves FundInsuranceMaintenance StructureMaintenance GroundsManagement490.0Monthly
- Originating MLS: Stellar MLS
- County: Pinellas
- Zoning: WESTCHESTER LAKE TOWNHOMES LOT 7829-28-16-96272-000-0780
- View: Water
- Utilities: BB/HS Internet AvailableCable AvailableCable ConnectedElectricity ConnectedFiber OpticsFire HydrantPublicSewer ConnectedWater Connected
- Water: Public
- Sewer: Public Sewer
- Source: Stellar MLS
- Ownership: Fee Simple
This listing courtesy of Debora Jones , SUNSET PALMS PROPERTY MNGMT
Monthly Payment
- Principal & Interest $
- Property Taxes $
- Home Insurance $
- VA Funding Fee $