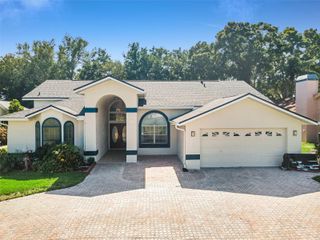
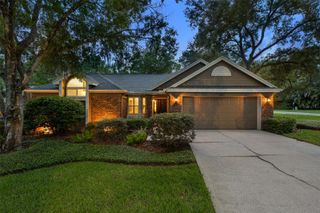
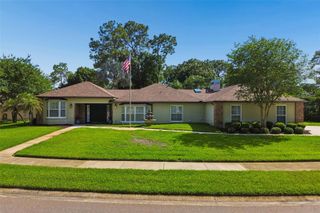
2700 SEDGEFIELD COURT E, Clearwater, FL 33761
- 4 beds |
- 3 baths |
- 2,594 sqft
 Single-Family Home
  Built in 1983
  0.33acre lot
 2 car garage
  $337/sqft
  Listed 3 days ago
Property Description
Renovated Pool Home SANCTUARY on Oversized Corner Lot. Beautifully updated and ideally located in highly sought-after Countryside, this former Arthur Rutenberg model home offers 4 bedrooms, 2.5 baths, and over 2,500 sq. ft. of thoughtfully designed living space on a rare .33-acre corner lot tucked into a quiet cul-de-sac. The split floor plan features formal living and dining rooms, a spacious family room with vaulted ceilings, a wood-burning fireplace, and space for a wet bar. Three sets of fully retractable sliding glass doors from the living room, family room, and primary suite open to the sparkling resurfaced screened pool and birdcage, creating seamless indoor-outdoor living. The heart of the home is the designer kitchen, showcasing modern cabinetry, quartz countertops, premium stainless-steel appliances, a breakfast bar, and an island with cooktop—perfect for everyday living and entertaining. Brand-new luxury vinyl flooring flows throughout the main living areas for a fresh, cohesive feel. The serene primary suite offers a large walk-in closet, direct pool access, and a beautifully updated bathroom with a walk-in shower and modern vanity. Additional highlights include an inside laundry room with LG washer and dryer (2013) that convey. Major upgrades include: Architectural shingle roof (2026) 50-gallon water heater (2026) Electrical panel & sub-panel (2026) Wood privacy fence. Resurfaced pool, NEW pool equipment, and new paver patio. Located in a non-evacuation zone with no flood insurance required, this home is zoned for excellent schools and minutes from Countryside Country Club, shopping, dining, beaches, Dunedin, Safety Harbor, Tampa International Airport, and major highways.
- Listing Status:
- Active
- Date Added:
- May 28, 2026
- Data Last Updated:
- May 31, 2026 at 2:24AM
- Listing Office:
- SANCTUARY REAL ESTATE GROUP, LLC : 404-974-5843
- Listing Agent:
- Stephanie Bell : 404-974-5843
- MLS ID:
- TB8512379

- General: LightingSliding DoorsIn Ground
- Pool: GuniteIn Ground
- Roofing: Shingle
- General: BlockOneSlab
- Road/Access: Paved
- HOA Amenities: 100.0Annually
- Originating MLS: Stellar MLS
- County: Pinellas
- Zoning: COUNTRYSIDE TRACT 93 PHASE 1 LOT 5 LESS THAT PART DESC BEG NW COR OF SD LOT 5 TH S89D57'58"E 104.64FT TH S00D02'02"W 1.5FT TH N89D57'58"W 104.81FT TH CUR RT RAD 770FT ARC 1.51FT CB N06D43'57"E 1.51FT TO POB17-28-16-18690-000-0050
- Fencing: Fenced
- Utilities: Cable AvailableElectricity ConnectedPhone AvailableSewer ConnectedWater Connected
- Water: Public
- Sewer: Public Sewer
- Source: Stellar MLS
- Ownership: Fee Simple
This listing courtesy of Stephanie Bell , SANCTUARY REAL ESTATE GROUP, LLC
Monthly Payment
- Principal & Interest $
- Property Taxes $
- Home Insurance $
- VA Funding Fee $

 New - 21 hours ago