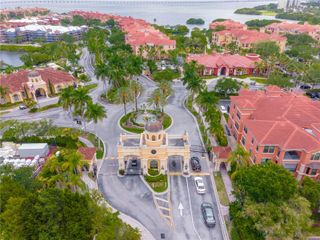
2729 VIA MURANO DRIVE 429, Clearwater, FL 33764
- 2 beds |
- 2 baths |
- 1,350 sqft
 Rental
  Built in 2001
  4,356sqft lot
 —— car garage
  $2/sqft
  Listed 4 days ago
Property Description
Experience resort-style waterfront living in this beautifully updated second-floor condominium in the highly desirable Grand Venezia community. This spacious 2-bedroom, 2-bath residence with a den offers 1,350 square feet of thoughtfully designed living space and stunning views of Tampa Bay from the large private balcony. The open floor plan features new flooring throughout, elegant crown molding, and a beautifully remodeled kitchen with quartz countertops, solid wood cabinetry, stainless steel appliances, and a gas range. The spacious primary suite offers a walk-in closet, double-sink granite vanity, and a garden tub/shower combination, while the split-bedroom floor plan provides privacy for guests. The den is ideal for a home office, reading room, or additional living space. An interior laundry room with a full-size washer and dryer adds everyday convenience. The Grand Venezia completed major community improvements in 2019, including new tile roofs and hurricane-rated double-pane windows. Residents enjoy an impressive array of resort-style amenities, including a waterfront heated pool and spa, sauna, clubhouse, 24-hour fitness center, tennis courts, and a scenic 1.5-mile waterfront walking trail along Tampa Bay. Ideally located with easy access to Tampa International Airport, Clearwater Beach, award-winning Gulf beaches, shopping, dining, and major highways, this move-in-ready waterfront residence offers the perfect blend of luxury, convenience, and the Florida lifestyle you've been dreaming of.
- Listing Status:
- Active
- Date Added:
- July 23, 2026
- Data Last Updated:
- July 26, 2026 at 10:24PM
- Listing Office:
- CHARLES RUTENBERG REALTY INC : 727-538-9200
- Listing Agent:
- John Gonska : 727-946-1099
- MLS ID:
- TB8531531

- General: BalconyLightingOutdoor GrillPrivate MailboxTennis Court(s)
- Other Structures: CabanaGazeboTennis Court(s)
- Parking: Open
- Windows: ENERGY STAR Qualified WindowsShadesShuttersStorm Window(s)
- General: Three Or More
- Road/Access: AsphaltPaved
- HOA Amenities: Cable TVClubhouseFitness CenterGatedPlaygroundPoolSpa/Hot TubTennis Court(s)
- Originating MLS: Stellar MLS
- County: Pinellas
- Zoning: 29-29-16-32776-000-0429
- View: Water
- Utilities: Cable ConnectedElectricity ConnectedNatural Gas ConnectedPublicSewer ConnectedWater Connected
- Water: Public
- Sewer: Public Sewer
- Source: Stellar MLS
This listing courtesy of John Gonska , CHARLES RUTENBERG REALTY INC
 New - 3 days ago