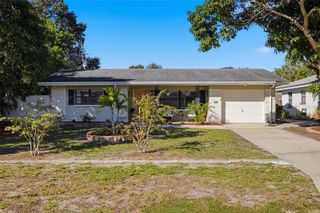
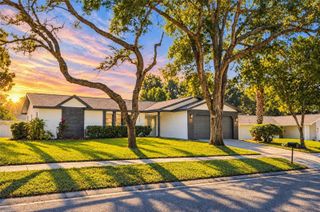
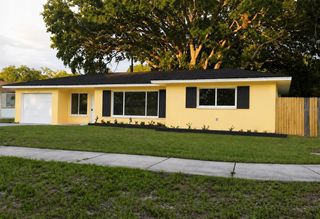
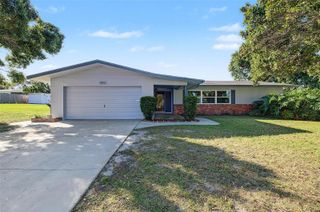
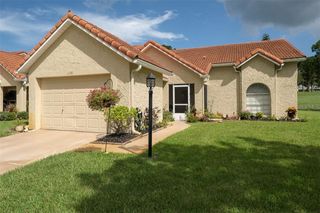
2831 LONG VIEW DRIVE, Clearwater, FL 33761
- 3 beds |
- 2 baths |
- 1,635 sqft
 Single-Family Home
 Built in 1974
 9,148sqft lot
 2 car garage
 $341/sqft
 Listed 10 days ago
Property Description
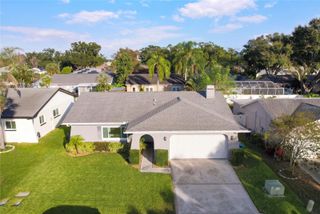
Virtually Staged. Your Florida poolside lifestyle starts here! This inviting 3-bedroom, 2-bath hacienda-style home combines value, comfort and exceptional outdoor living in the sought-after Countryside area. An expansive 12' x 35' covered lanai overlooks the sparkling 13' x 30' screened pool, creating the perfect setting for morning coffee, weekend gatherings and relaxing evenings. With access from the great room, primary bedroom and third bedroom—also ideal as an office—indoor and outdoor living flow effortlessly. The welcoming eat-in kitchen is the heart of the home, featuring granite countertops, abundant cabinetry, generous dining space and modern appliances, including a new dishwasher. An adjacent indoor laundry room adds everyday convenience. Storage abounds with a spacious primary walk-in closet, an enhanced second-bedroom closet, foyer closets and an oversized two-car garage. A tankless water heater and upgraded electrical panel add practical appeal, while mature landscaping and a shady lawn create an inviting setting. Conveniently located near schools, the library, recreation center, Countryside Country Club, shopping, dining and major transportation routes, this move-in-ready home puts the best of Countryside within easy reach. Come for the pool, stay for the lifestyle=schedule your private showing today!
- Listing Status:
- Active
- Date Added:
- November 3, 2026
- Data Last Updated:
- November 12, 2026 at 8:22PM
- Listing Office:
- BHHS FLORIDA PROPERTIES GROUP : 727-799-2227
- Listing Agent:
- Lucile Casey LLC : 727-409-6456
- Contact:
- 727-799-2227
- MLS ID:
- TB8564230

- General: Sidewalk
- Style: Florida
- Other Structures: ScreenedPatioCovered
- Pool: In GroundGuniteScreen Enclosure
- Roofing: MetalTile
- Windows: Aluminum FramesBlinds
- General: BlockStuccoOneSlab
- Road/Access: Paved
- Originating MLS: Stellar MLS
- County: Pinellas
- Zoning: RESOAK FOREST OF COUNTRYSIDE LOT 9129-28-16-62379-000-0910
- Utilities: Electricity ConnectedPublicSewer ConnectedWater Connected
- Water: Public
- Sewer: Public Sewer
- Source: Stellar MLS
- Ownership: Fee Simple
This listing courtesy of Lucile Casey LLC , BHHS FLORIDA PROPERTIES GROUP
Monthly Payment
- Principal & Interest $
- Property Taxes $
- Home Insurance $
- VA Funding Fee $

 New - 15 hours ago