2837 SABER DRIVE, Clearwater, FL 33759
- 5 beds |
- 5 baths |
- 4,660 sqft
 Single-Family Home
  Built in 1986
  0.4acre lot
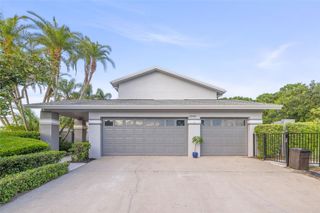
 3 car garage
  $300/sqft
  Listed 2 months ago
Property Description
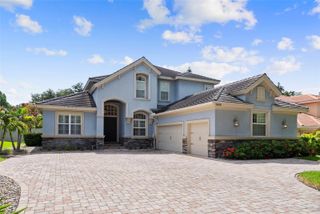
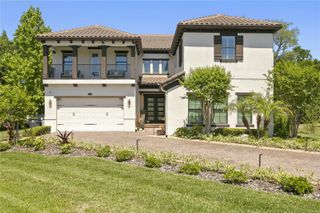
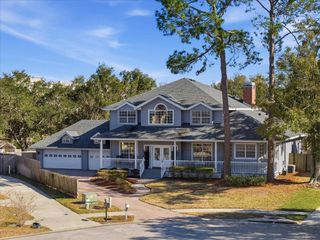
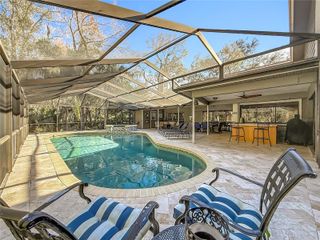
Price Improvement! Discover 4,660 square feet of expansive single-story living in Clearwater’s Northwood Estates! With 5 bedrooms, 3 full bathrooms, 2 half baths, a private home theater, and a 3-car garage, this custom residence offers generous space for everyday living and entertaining—all on a beautifully landscaped 0.40-acre lot. The thoughtfully designed split floor plan balances spacious gathering areas with privacy, while soaring ceilings and abundant natural light enhance the home’s open, airy feel. Multiple living and dining areas provide flexibility for hosting guests or simply spreading out and relaxing. The spacious kitchen connects to the main living areas, and the primary suite offers a comfortable retreat with dual vanities, a separate walk-in shower, and a soaking tub. Enjoy exciting movie nights in your dedicated theater, complete with tiered seating, a projector, and a screen. Updates include remodeled bathrooms, updated flooring, fresh exterior paint, and new air-conditioning units. Outside, mature landscaping frames a generous backyard with space to entertain and make your own. Conveniently located near shopping, dining, golf, airports, and the Gulf beaches, this Northwood Estates home brings together impressive square footage, a versatile layout, and the ease of one-level living. Don't miss this rare opportunity to own a meticulously maintained, luxury home in one of Clearwater’s most established and desirable neighborhoods. Schedule your showing today!
- Listing Status:
- Active
- Date Added:
- July 18, 2026
- Data Last Updated:
- September 28, 2026 at 4:22PM
- Listing Office:
- RE/MAX ACTION FIRST OF FLORIDA : 727-531-2006
- Listing Agent:
- Ellen Ronnlof : 727-743-2206
- Contact:
- admin@remaxactionfirst.com
- MLS ID:
- TB8530560

- General: Outdoor GrillOutdoor KitchenPrivate YardSidewalkStorage
- Style: ContemporaryRanch
- Other Structures: Outdoor KitchenShed(s)Front PorchDeckRear PorchScreenedPatio
- Pool: GuniteIn GroundLightingOutside Bath AccessScreen Enclosure
- Roofing: Shingle
- Windows: Skylight(s)ShadesShutters
- General: BrickFrameOneSlab
- Road/Access: Asphalt
- HOA Amenities: 50.0Annually
- Originating MLS: Stellar MLS
- County: Pinellas
- Zoning: NORTHWOOD ESTATES - TR "G" LOT 1932-28-16-61628-000-0190
- Fencing: Chain Link
- Utilities: Cable ConnectedElectricity ConnectedPublicSewer ConnectedSprinkler RecycledWater Connected
- Water: None
- Sewer: Public Sewer
- Source: Stellar MLS
- Ownership: Fee Simple
This listing courtesy of Ellen Ronnlof , RE/MAX ACTION FIRST OF FLORIDA
Monthly Payment
- Principal & Interest $
- Property Taxes $
- Home Insurance $
- VA Funding Fee $