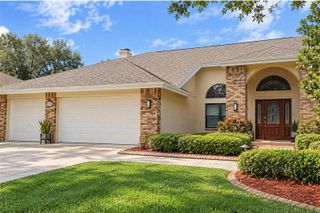
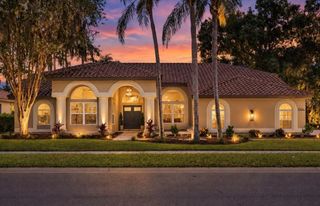
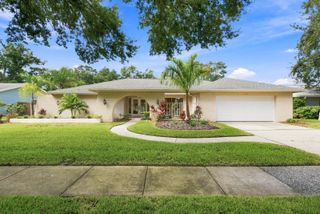
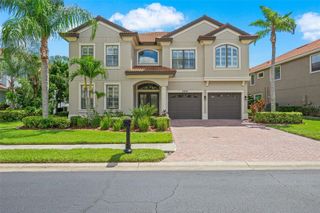
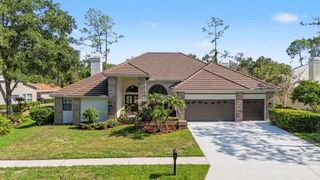
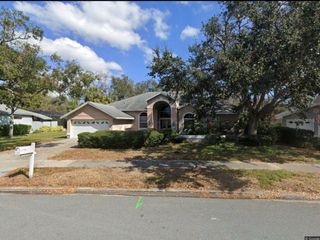
2966 HILLCREEK CIRCLE S, Clearwater, FL 33759
- 4 beds |
- 3 baths |
- 3,379 sqft
 Single-Family Home
  Built in 1993
  0.3acre lot
 3 car garage
  $318/sqft
  Listed 13 days ago
Property Description
The ultimate in-law suite awaits! Welcome to this beautifully maintained and truly turnkey 4-bedroom, 3-bath home with a 3-car garage, fenced-in backyard, pool, spa, and a versatile in-law/guest/teen suite designed for comfortable multigenerational living! Thoughtfully designed for both everyday living and entertaining, this exceptional property offers a golden combination of space, privacy, and functionality. The home features 264 square feet of permitted sunroom space that is heated and cooled, bringing the total heated and cooled living area to approximately 3,379 square feet. This valuable additional space provides an inviting extension of the home for relaxing, entertaining, and enjoying the Florida lifestyle year-round. The ultimate in-law/guest/college student suite offers exceptional flexibility with a full kitchen, spacious family/recreational room, large bedroom, full bath and laundry room, and private entrance. The suite's kitchen and family room were completely remodeled in 2020, creating a comfortable and private living space ideal for extended family, guests, or your teens/young adults. Step outside and enjoy your own private retreat! The screen-enclosed pool and spa, paver deck, and spacious sunroom were completed in 2019. The sunroom features hurricane-rated doors and sliding windows, along with a mini-split HVAC system added in 2022, making this a comfortable year-round space. Numerous important updates provide peace of mind, including the primary HVAC replaced in November 2024, new water heaters in 2024, upgraded and new electrical panels in 2018, tile roof in 2015 and LVP flooring installed in 2025 in the primary family room, hallway, and two bedrooms. Situated in a non-evacuation zone at approximately 70' elevation. Located in a highly desirable neighborhood in the Countryside area of Clearwater near excellent schools, hospitals, beaches, restaurants, shopping, and two international airports. Enjoy the outdoors with a stroll or bike ride to adjacent Lake Chautauqua Park, featuring scenic trails and a fishing pier, while Enterprise Dog Park is just down the street. With its 1/3 acre, attractive corner lot, flexible floor plan, multifunctional accommodations, 3,379 total heated and cooled square feet including the permitted sunroom, beautiful pool and spa, and extensive updates, this home is ideal for those seeking multigenerational living, comfortable amenities, and superb Florida outdoor enjoyment. All-inclusive and ready to welcome you home!
- Listing Status:
- Active
- Date Added:
- September 18, 2026
- Data Last Updated:
- September 28, 2026 at 12:24PM
- Listing Office:
- BHHS FLORIDA PROPERTIES GROUP : 727-799-2227
- Listing Agent:
- Paula Kriss : 727-373-9547
- Contact:
- 727-799-2227
- MLS ID:
- TB8549648

- General: GardenLightingPrivate EntrancePrivate YardRain GuttersSidewalkSprinkler MeteredStorageHeatedIn Ground
- Style: Florida
- Other Structures: StorageEnclosedFront PorchRear PorchScreenedPatioCovered
- Pool: GuniteHeatedIn GroundLightingScreen EnclosureTile
- Parking: Garage Door OpenerWorkshop in Garage
- Roofing: Tile
- Windows: Aluminum FramesBlindsDrapesShadesWindow Treatments
- General: BlockStuccoOneSlab
- Road/Access: Asphalt
- HOA Amenities: 190.0Annually
- Originating MLS: Stellar MLS
- County: Pinellas
- Zoning: RESCOUNTRYPARK BLK FLOT 1632-28-16-18626-006-0160
- View: Pool
- Fencing: Vinyl
- Utilities: BB/HS Internet AvailableElectricity ConnectedFiber OpticsFire HydrantNatural Gas AvailablePublicSewer ConnectedSprinkler MeterSprinkler RecycledUnderground UtilitiesWater Connected
- Water: Public
- Sewer: Public Sewer
- Source: Stellar MLS
- Ownership: Fee Simple
This listing courtesy of Paula Kriss , BHHS FLORIDA PROPERTIES GROUP
Monthly Payment
- Principal & Interest $
- Property Taxes $
- Home Insurance $
- VA Funding Fee $