3046 OAK COVE DRIVE, Clearwater, FL 33759
- 4 beds |
- 3 baths |
- 2,134 sqft
 Single-Family Home
  Built in 1981
  0.27acre lot
 2 car garage
  $328/sqft
  Listed 26 days ago
Property Description
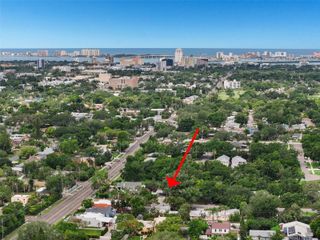
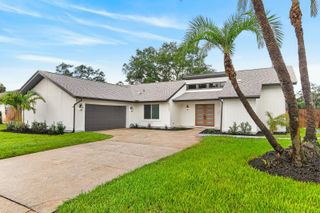
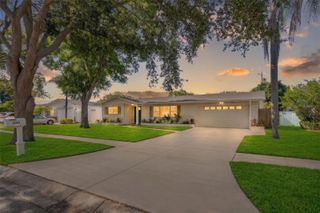
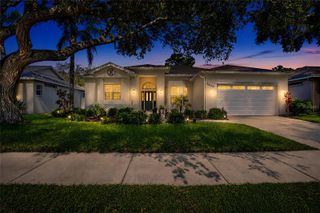
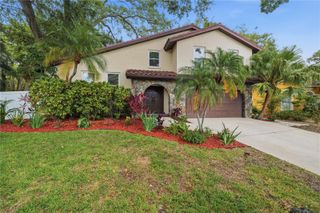
Under contract-accepting backup offers. Welcome home to this beautifully updated 4-bedroom, 3-bath pool home on a desirable corner lot in sought-after Shady Oak Farms! From the moment you arrive, the curb appeal sets the tone - mature shade trees, lush tropical landscaping, and a freshly painted exterior welcome you in. Inside, you'll find a bright, open layout with elegant marble floors flowing through the main living spaces and a fresh, modern paint palette throughout. The heart of the home is the spacious kitchen, featuring rich espresso cabinetry, granite countertops, stainless steel appliances, and a large center island with breakfast bar seating - all open to the dining area and family room, making entertaining effortless. Out back, your private oasis awaits: a solar heated saltwater pool, newly resurfaced and surrounded by brand-new pavers, all under a screened enclosure - perfect for year-round Florida living. A new pool pump means worry-free enjoyment from day one. With sliders leading to the lanai from the living room, kitchen, and primary suite - plus a dedicated pool bath with direct outdoor access - indoor-outdoor living doesn't get any easier. The primary suite is a true retreat, with its own pool access and a completely remodeled en-suite bath showcasing a dual-sink vanity, designer tile walk-in shower, and stylish modern fixtures. Three additional bedrooms offer flexibility for family, guests, or a home office. The second bath features a new dual-sink vanity with updated finishes, while the third bath - with its beautifully tiled walk-in shower, granite-topped vanity, and private door to the pool area - is the perfect pool bath, keeping wet feet out of the main living areas. You'll love the well-appointed interior laundry room with utility sink and abundant cabinet storage, leading directly to the two-car garage. And the location? Unbeatable. Tucked just off McMullen Booth Road, you're minutes from charming downtown Safety Harbor with its restaurants, shops, waterfront park, and vibrant nightlife ... walk, bike, or golf cart over! Award-winning Clearwater Beach is a short drive away, and with quick access to Gulf to Bay, commuting to Tampa International Airport or downtown Tampa is a breeze. No HOA, no CDD, just Florida living at its finest. This home is move-in ready and meticulously maintained.
- Listing Status:
- Pending
- Date Added:
- June 10, 2026
- Data Last Updated:
- July 6, 2026 at 4:21AM
- Listing Office:
- REAL BROKER, LLC : 855-450-0442
- Listing Agent:
- Marianne Knowles : 813-720-9201
- MLS ID:
- TB8517326

- General: Crown MoldingEat-in KitchenOpen FloorplanOtherSolid Wood CabinetsSplit BedroomStone CountersThermostatWalk-In Closet(s)Window Treatments
- Appliances: DishwasherDisposalDryerMicrowaveRangeRefrigeratorWasher
- Laundry: Laundry Room
- Flooring: Luxury VinylMarble
- A/C: Central Air
- Heating: Electric
- General: LightingPrivate MailboxPrivate YardRain GuttersSidewalkSliding Doors
- Pool: In GroundSalt WaterScreen EnclosureSolar Heat
- Parking: DrivewayGarage Door OpenerRV Access/Parking
- Roofing: Shingle
- Windows: Shutters
- General: BlockOneSlab
- Road/Access: Paved
- Originating MLS: Stellar MLS
- County: Pinellas
- Zoning: SHADY OAK FARMS BLK CLOT 733-28-16-80390-003-0070
- Fencing: Fenced
- Utilities: BB/HS Internet AvailableCable AvailableElectricity AvailablePublicSewer AvailableWater Available
- Water: Public
- Sewer: Public Sewer
- Source: Stellar MLS
- Ownership: Fee Simple
This listing courtesy of Marianne Knowles , REAL BROKER, LLC
Monthly Payment
- Principal & Interest $
- Property Taxes $
- Home Insurance $
- VA Funding Fee $

 New - 2 days ago