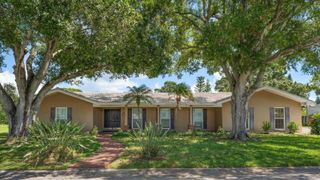
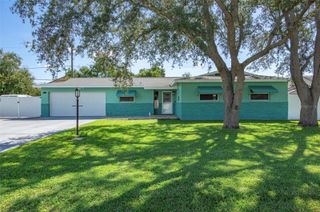
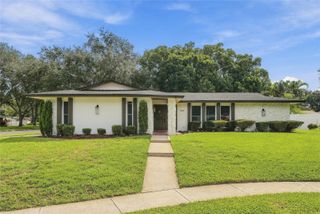
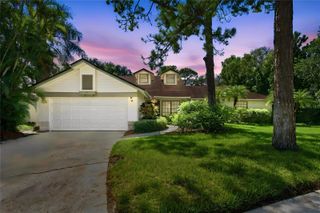
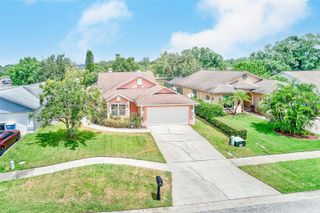
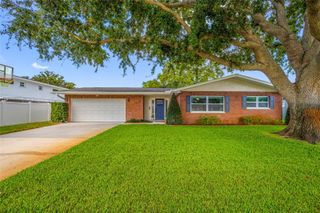
3063 MOCKINGBIRD COURT, Clearwater, FL 33762
- 3 beds |
- 3 baths |
- 2,166 sqft
 Single-Family Home
  Built in 1980
  9,583sqft lot
 2 car garage
  $323/sqft
  Listed 25 days ago
Property Description
Located in the desirable Feather Sound Country Club community, this exceptional three-bedroom, two-and-a-half-bath home offers an additional office that can easily be converted into a fourth bedroom. The updated kitchen features beautiful quartz countertops and new appliances, creating a stylish and functional space perfect for everyday living and entertaining. Tucked away on a desirable cul-de-sac, the home features a beautiful saltwater pool, providing a private oasis for relaxing and entertaining. The community offers an exceptional lifestyle, with Feather Sound Drive forming a scenic three-mile loop, popular with residents who enjoy walking and jogging throughout the day. A playground and dog park are also conveniently located within the community. Just 10 minutes from downtown St. Petersburg, residents can enjoy exceptional dining, shopping, museums, and waterfront attractions. With two international airports nearby and the beautiful Gulf beaches just a short drive away, this home offers the perfect combination of comfort, convenience, recreation, and Florida living.
- Listing Status:
- Active
- Date Added:
- September 17, 2026
- Data Last Updated:
- September 28, 2026 at 5:21AM
- Listing Office:
- SMITH & ASSOCIATES REAL ESTATE : 727-342-3800
- Listing Agent:
- Nancy Riley : 727-560-2000
- Contact:
- 727-342-3800
- MLS ID:
- TB8546572

- General: LightingSidewalkSprinkler Metered
- Other Structures: Front PorchScreenedPatioCovered
- Pool: GuniteIn GroundScreen Enclosure
- Parking: Garage Door Opener
- Roofing: Shingle
- Windows: DrapesRodsShuttersWindow Treatments
- General: BlockConcreteStuccoTwoSlab
- Road/Access: Asphalt
- Originating MLS: Stellar MLS
- County: Pinellas
- Zoning: R-2STONEGATE UNIT I-PHASE I LOT 1602-30-16-85509-000-0160
- Fencing: Fenced
- Utilities: BB/HS Internet AvailableFire HydrantPublicSewer ConnectedSprinkler MeterUnderground UtilitiesWater Connected
- Water: Public
- Sewer: Public Sewer
- Source: Stellar MLS
- Ownership: Fee Simple
This listing courtesy of Nancy Riley , SMITH & ASSOCIATES REAL ESTATE
Monthly Payment
- Principal & Interest $
- Property Taxes $
- Home Insurance $
- VA Funding Fee $