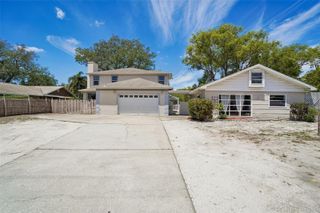
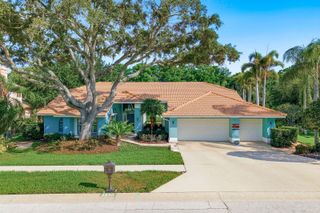
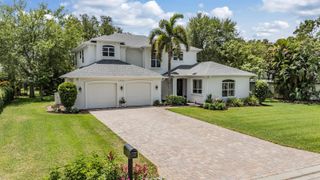
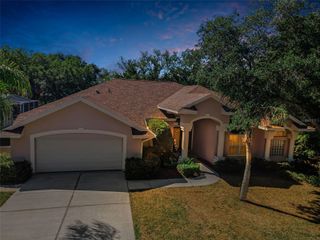
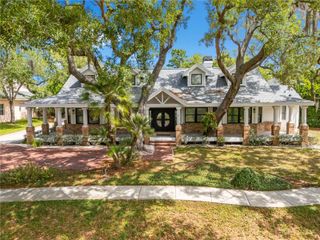
3131 GLENEAGLES DRIVE E, Clearwater, FL 33761
- 5 beds |
- 3 baths |
- 3,252 sqft
 Single-Family Home
  Built in 1979
  0.35acre lot
 3 car garage
  $307/sqft
  Listed 22 days ago
Property Description
Under contract-accepting backup offers. Set against a backdrop of rolling fairways, this refined residence captures uninterrupted golf course vistas that stretch endlessly beyond your backyard—framed by expansive windows and high-impact sliders that invite natural light and scenic tranquility into every corner of the home. This fully renovated 4-bedroom, 3-bath estate, complemented by a versatile den that easily serves as a fifth bedroom, seamlessly blends elevated design with a highly functional layout. At the heart of the home, a beautifully reimagined kitchen overlooks both the sparkling pool and lush greens. It features a substantial center island, generous walk-in pantry, and a stylish wet bar curated for effortless entertaining. Updated cabinetry, designer lighting, and modern finishes create a cohesive, polished interior. The split floor plan ensures privacy with generously proportioned bedrooms throughout. A seamless indoor-outdoor flow defines the living experience, highlighted by a dramatic high-impact slider that opens the main living space to a covered lanai and resort-style pool. Pass-through impact windows from the kitchen add a layer of convenience and sophistication, making outdoor dining and entertaining both fluid and inviting. The primary suite offers a serene retreat, thoughtfully designed for scale and comfort. Spacious walk-in closets provide abundant storage, while the spa-inspired ensuite bath showcases linen-textured tile, a sleek walk-in shower, and a freestanding soaking tub that serves as a luxurious focal point. An expansive double vanity with extensive cabinetry delivers both beauty and functionality, completing the space with a refined finish. Practicality meets elegance in the oversized laundry room, appointed with built-in cabinetry, a utility sink, and ample space to function as a true mudroom. An additional oversized storage room offers flexibility for seasonal storage, bulk organization, or conversion into a private office or creative space. Outdoors, a sparkling pool is perfectly framed by a generous covered lanai and courtyard-style setting, creating a private oasis designed for year-round enjoyment. Positioned within the sought-after Clubhouse Estates, the home is just moments from Countryside Golf Club, a short bike ride to Westfield Countryside Mall, and near the vibrant Countryside Recreation Complex. The Pinellas Trail lies less than half a mile away, while easy access to Tampa International Airport and the Gulf Coast’s award-winning beaches ensures a lifestyle defined by both convenience and coastal sophistication. ROOF 2021, HVAC 2021, New Impact Slider 2026 Update Brochure Available.
- Listing Status:
- Pending
- Date Added:
- May 4, 2026
- Data Last Updated:
- May 26, 2026 at 12:24PM
- Listing Office:
- SMITH & ASSOCIATES REAL ESTATE : 727-282-1788
- Listing Agent:
- Tiffany Spyridakos : 727-641-9869
- MLS ID:
- TB8503210

- General: Ceiling Fans(s)Eat-in KitchenKitchen/Family Room ComboOpen FloorplanPrimary Bedroom Main FloorSmart HomeSplit BedroomThermostatWalk-In Closet(s)Wet BarWindow Treatments
- Rooms: AtticDen/Library/OfficeFamily RoomFormal Dining Room SeparateFormal Living Room SeparateInside Utility
- Appliances: Bar FridgeConvection OvenDishwasherDisposalDryerExhaust FanMicrowaveRefrigeratorWasherWater SoftenerWine Refrigerator
- Laundry: InsideLaundry Room
- Flooring: Tile
- A/C: Central Air
- Heating: Central
- General: SidewalkSliding Doors
- Style: Florida
- Other Structures: Rear PorchScreened
- Pool: Auto CleanerIn GroundLightingScreen Enclosure
- Roofing: Shingle
- Windows: BlindsENERGY STAR Qualified Windows
- General: BlockStuccoOneSlab
- Road/Access: Paved
- HOA Amenities: 40.0Annually
- Originating MLS: Stellar MLS
- County: Pinellas
- Zoning: CLUBHOUSE ESTATES OF COUNTRYSIDE UNIT 4 LOT 16120-28-16-16801-000-1610
- View: Golf CoursePool
- Utilities: Cable ConnectedElectricity ConnectedSewer Connected
- Water: Public
- Sewer: Public Sewer
- Source: Stellar MLS
- Ownership: Fee Simple
This listing courtesy of Tiffany Spyridakos , SMITH & ASSOCIATES REAL ESTATE
Monthly Payment
- Principal & Interest $
- Property Taxes $
- Home Insurance $
- VA Funding Fee $

 New - 3 days ago