533 YELVINGTON AVENUE, Clearwater, FL 33756
- 3 beds |
- 2 baths |
- 1,624 sqft
 Duplex
  Built in 1961
  7,405sqft lot
 —— car garage
  $271/sqft
  Listed 1 month ago
Property Description
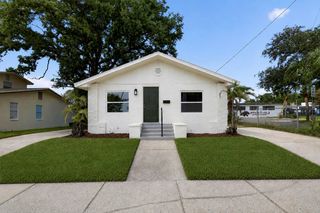
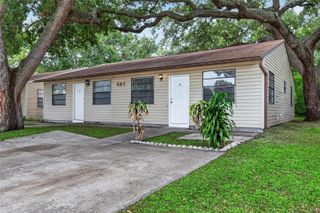
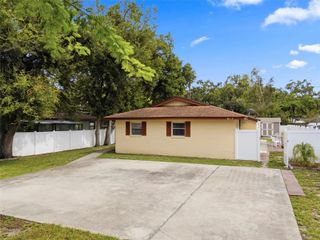
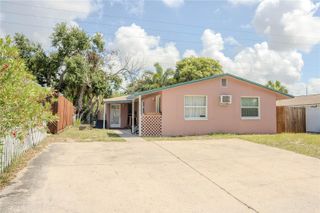
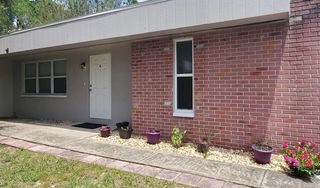
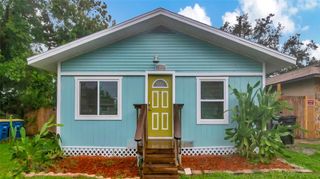
Unlock the potential for immediate rental income and prime Gulf Coast living with this exceptional Clearwater duplex featuring a great layout that offers peace of mind and premium comfort. The standout one-bedroom unit has been completely reimagined with top-tier interior upgrades. Cook with ease in the fully updated kitchen, sporting elegant quartz countertops, a contemporary tile backsplash, a new double-basin stainless steel sink, brand-new appliances, and freshly painted cabinetry. The updated bathroom serves as a private oasis, complete with a modern vanity, new toilet, new faucet, stylish new door, and a new tub liner. Photos of the tenant occupied two bedroom side can be provided upon request. Major capital expenditures have already been taken care of for you. The property features a resilient new roof (2022), high-efficiency hurricane impact windows (2023), and a brand-new, modern electrical panel (2026). Both units enjoy their own private, screened-in porches—perfect for enjoying morning coffee or the evening Florida breeze. A shared utility room equipped with a washer and dryer adds ultimate convenience for all residents. Outside, the spacious backyards are fully fenced and intelligently divided by a lush privacy hedge, giving each unit its own secluded outdoor sanctuary. Location is everything! Residents are just a short stroll from the scenic trails and recreation at Crest Lake Park, an easy drive to the award-winning sands of Clearwater Beach, and an easy commute to Tampa International Airport. Whether you want to lease both units for optimum cash flow or live in one while the other pays your mortgage, this property is a must-see. Schedule your private showing today!
- Listing Status:
- Active
- Date Added:
- July 6, 2026
- Data Last Updated:
- August 13, 2026 at 4:23PM
- Listing Office:
- TREASURED HOME COLLECTION : 727-210-3282
- Listing Agent:
- Becky Wills : 727-698-4343
- Contact:
- 727-210-3282
- MLS ID:
- TB8526234

- General: None
- Other Structures: Shed(s)Front PorchRear PorchScreened
- Parking: CoveredDrivewayGround Level
- Roofing: Other
- Windows: BlindsInsulated WindowsStorm Window(s)
- General: BlockStuccoFrameOneSlab
- Road/Access: Paved
- Originating MLS: Stellar MLS
- County: Pinellas
- Zoning: LONGVIEW SUB LOT 3114-29-15-52938-000-0310
- Utilities: Cable AvailableElectricity AvailableElectricity ConnectedSewer AvailableSewer ConnectedSprinkler WellWater - Multiple MetersWater Connected
- Water: Well
- Sewer: Public Sewer
- Source: Stellar MLS
- Ownership: Fee Simple
This listing courtesy of Becky Wills , TREASURED HOME COLLECTION
Monthly Payment
- Principal & Interest $
- Property Taxes $
- Home Insurance $
- VA Funding Fee $