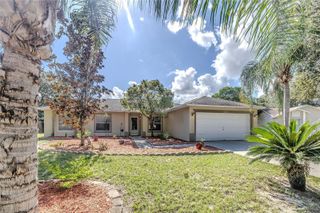
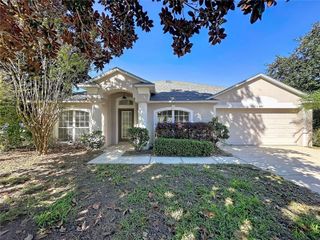
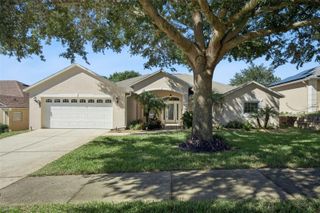
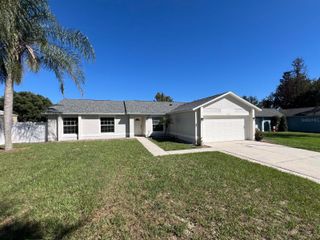
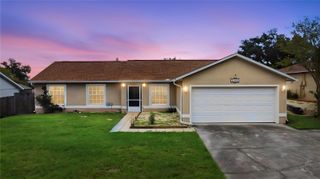
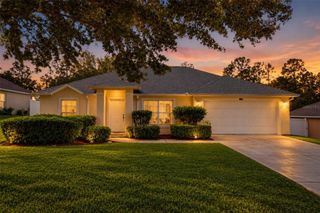
10029 STOCKBRIDGE STREET, Clermont, FL 34711
- 4 beds |
- 2 baths |
- 1,800 sqft
 Single-Family Home
 Built in 2013
 0.26acre lot
 1 car garage
 $228/sqft
 Listed 14 days ago
Property Description
Move right into this well maintained 4-bedroom, 2-bathroom, 2-car garage home, conveniently located near Pine Ridge Elementary School. Designed for both comfort and functionality, this spacious home offers an inviting floor plan with plenty of room for everyday living and entertaining. Enjoys worry-free homeownership with significant recent upgrades, featuring a roof replaced in 2023 and a new A/C unit installed in 2025. The fully remodeled modern guest bathroom is a true standout, featuring a Bluetooth music shower and a built-in bench for a spa-like experience. The spacious primary suite includes a large bathroom and a walk-in closet, providing the perfect retreat at the end of the day. Start your mornings with a cup of coffee on the expansive screened porch, offering ample space for relaxing, entertaining, or enjoying Florida's beautiful weather year-round. Garden enthusiasts will love the generous size fully fenced backyard, already equipped with garden beds, making it easy to grow flowers, herbs, or your own fresh vegetables. This move-in ready gem combines comfort, convenience, and outdoor living in a desirable gated community. Don't miss this opportunity to own your happy place. Schedule your tour today.
- Listing Status:
- Active
- Date Added:
- October 30, 2026
- Data Last Updated:
- November 12, 2026 at 7:20AM
- Listing Office:
- SUNSHINE LIFE REALTY LLC : 321-229-0627
- Listing Agent:
- Sarita Khan : 407-385-2077
- Contact:
- 321-229-0627
- MLS ID:
- O6452639

- General: GardenPrivate MailboxPrivate YardStorage
- Style: Florida
- Other Structures: StorageRear PorchScreened
- Parking: DrivewayGarage Door Opener
- Roofing: Shingle
- General: BlockStuccoOneSlab
- Road/Access: Asphalt
- HOA Amenities: 185.0Quarterly
- Originating MLS: Stellar MLS
- County: Lake
- Zoning: PUDBARRINGTON ESTATES PHASE 1 PB 62 PG 46-49 LOT 8 ORB 5537 PG 156611-23-25-0200-000-00800
- Fencing: FencedVinyl
- Utilities: Cable AvailableElectricity AvailableSewer AvailableWater Available
- Water: Public
- Sewer: Public Sewer
- Source: Stellar MLS
- Ownership: Fee Simple
This listing courtesy of Sarita Khan , SUNSHINE LIFE REALTY LLC
Monthly Payment
- Principal & Interest $
- Property Taxes $
- Home Insurance $
- VA Funding Fee $