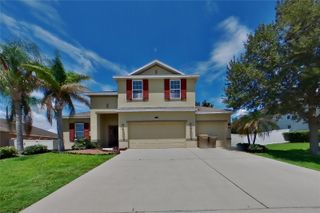
1020 SAILING BAY DR, Clermont, FL 34711
- 3 beds |
- 2 baths |
- 2,344 sqft
 Single-Family Home
  Built in 2006
  0.33acre lot
 2 car garage
  $212/sqft
  Listed 24 days ago
Property Description
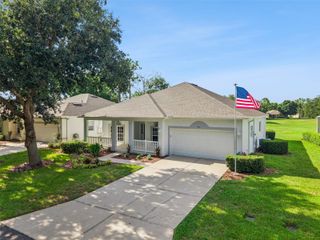
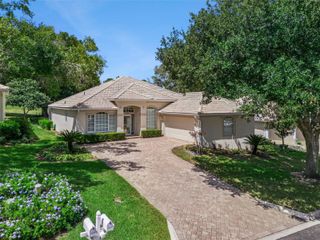
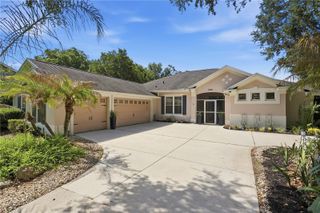
Welcome home to this beautifully renovated hilltop retreat in the highly desirable Lakeview Pointe community! Perfectly positioned on an oversized corner lot with no rear neighbors, this spacious 3-bedroom, 2-bath home offers privacy, breathtaking views, and an unbeatable location in the heart of Clermont. Start your mornings on the charming covered front porch with a cup of coffee, then unwind each evening on the screened rear lanai as you take in spectacular sunset views. From the living room and primary suite, enjoy panoramic vistas of the iconic Citrus Tower and Jack's Lake. Inside, you’ll find over 2,300 sq. ft. of thoughtfully designed living space featuring luxury vinyl plank flooring throughout, a fully renovated kitchen with modern finishes, a breakfast nook and beautifully updated bathrooms. The open layout is complemented by both a formal living room and a spacious family room, providing plenty of room to entertain or relax. A large private den with French doors offers the perfect space for a home office, playroom, or potential fourth bedroom. Located just minutes from shopping, dining, Orlando Health Hospital, and with convenient access to major highways. Don’t miss your opportunity to own this move-in-ready home.
- Listing Status:
- Active
- Date Added:
- July 22, 2026
- Data Last Updated:
- July 27, 2026 at 5:23AM
- Listing Office:
- KELLER WILLIAMS ELITE PARTNERS III REALTY : 321-527-5111
- Listing Agent:
- Regina Cruz : 352-988-7488
- MLS ID:
- G5114897

- General: Private MailboxRain GuttersSidewalkSliding DoorsSprinkler Metered
- Style: ContemporaryRanch
- Other Structures: PorchFront PorchDeckRear PorchScreenedCovered
- Roofing: Shingle
- Windows: Blinds
- General: BlockStuccoOneSlab
- Road/Access: Asphalt
- HOA Amenities: PlaygroundCommon Area TaxesRecreational Facilities145.0Quarterly
- Originating MLS: Stellar MLS
- County: Lake
- Zoning: PUDLAKEVIEW POINTE PB 52 PG 52-56 LOT 134 ORB 3244 PG 728 ORB 4209 PG 246320-22-26-0160-000-13400
- View: Water
- Utilities: Cable AvailableCable ConnectedElectricity AvailableElectricity ConnectedSewer AvailableUnderground UtilitiesWater Available
- Water: None
- Sewer: Public Sewer
- Source: Stellar MLS
- Ownership: Fee Simple
This listing courtesy of Regina Cruz , KELLER WILLIAMS ELITE PARTNERS III REALTY
Monthly Payment
- Principal & Interest $
- Property Taxes $
- Home Insurance $
- VA Funding Fee $

 New - 3 days ago