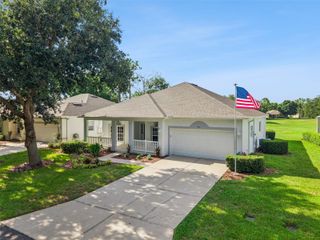
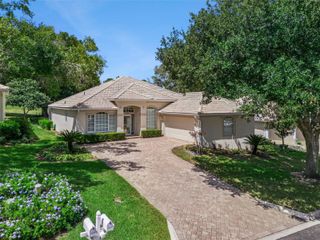
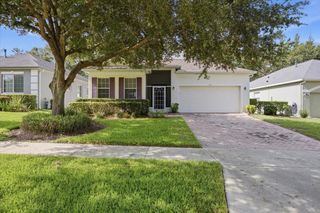
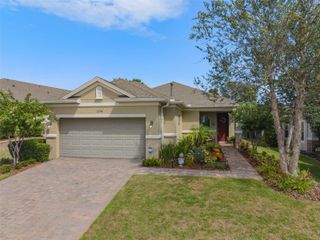
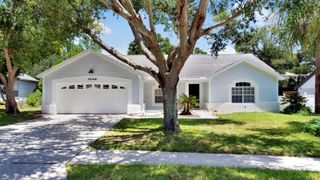
1028 EVEREST STREET, Clermont, FL 34711
- 3 beds |
- 2 baths |
- 2,084 sqft
 Single-Family Home
  Built in 2003
  7,841sqft lot
 2 car garage
  $187/sqft
  Listed 10 days ago
Property Description
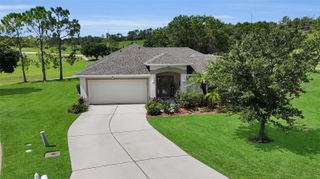
Welcome to Summit Greens, one of Central Florida’s 55+ guard-gated, golf cart friendly communities. This beautifully maintained 3-bedroom, 2-bath home offers 2,084 square feet of living space and is perfectly positioned on the golf course, providing peaceful views and a relaxing setting. The spacious floor plan features generous living and dining areas, a large kitchen, and a private primary suite designed for comfort and convenience. Whether you’re entertaining guests or enjoying a quiet evening overlooking the fairway, this home offers the perfect blend of space and lifestyle. Recent updates include a new water heater and roof in 2024. Summit Greens is known for its outstanding resort-style amenities, including a community pool, tennis courts, pickleball courts, clubhouse, fitness center, and an active social calendar. With golf cart access throughout the community, you’ll enjoy a vibrant, low-maintenance lifestyle in one of Clermont’s most desirable active adult neighborhoods. Don’t miss this opportunity to enjoy golf course living in a community that truly has it all!
- Listing Status:
- Active
- Date Added:
- July 16, 2026
- Data Last Updated:
- July 27, 2026 at 1:24AM
- Listing Office:
- REAL ESTATE HOUSE FL INC : 407-484-0005
- Listing Agent:
- Patti Merrick : 407-247-8519
- MLS ID:
- O6425200

- General: Private MailboxSidewalk
- Style: Traditional
- Other Structures: Front PorchRear PorchScreened
- Roofing: Shingle
- Windows: Blinds
- General: BlockStuccoOneSlab
- Road/Access: Asphalt
- HOA Amenities: ClubhouseFitness CenterGatedGolf CoursePickleball Court(s)PoolShuffleboard CourtGuard - 24 HourCable TVCommon Area TaxesPoolEscrow Reserves FundMaintenance GroundsPrivate RoadRecreational FacilitiesSecurity423.83Monthly
- Originating MLS: Stellar MLS
- County: Lake
- Zoning: PUDCLERMONT SUMMIT GREENS PHASE 1 SUB LOT 168 PB 42 PGS 6-35 ORB 2350 PG 503 ORB 3302 PG 66016-22-26-1900-000-16800
- Utilities: Cable ConnectedElectricity ConnectedPublic
- Water: Public
- Sewer: Public Sewer
- Source: Stellar MLS
- Ownership: Fee Simple
This listing courtesy of Patti Merrick , REAL ESTATE HOUSE FL INC
Monthly Payment
- Principal & Interest $
- Property Taxes $
- Home Insurance $
- VA Funding Fee $

 New - 20 hours ago