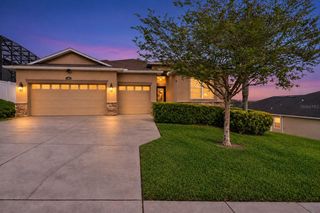
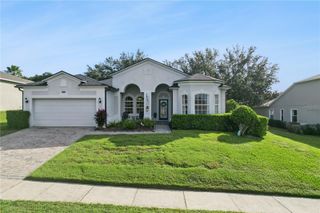
10312 CARLSON CIRCLE, Clermont, FL 34711
- 4 beds |
- 3 baths |
- 2,666 sqft
 Single-Family Home
 Built in 1999
 0.26acre lot
 2 car garage
 $193/sqft
 Listed 11 days ago
Property Description
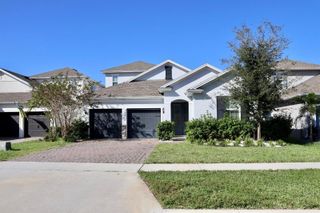
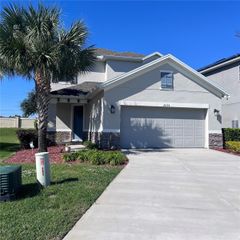
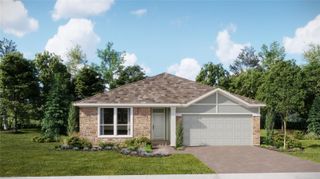
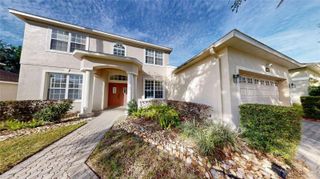
Welcome to this beautifully landscaped 4-bedroom, 3-bath, two-story home situated on a spacious corner lot! Enjoy peace of mind with major updates, including a 2019 roof, 2026 A/C, and a brand-new septic drain field in 2026. Offering a versatile floor plan perfect for multigenerational living, this home combines comfort, functionality, and plenty of room to spread out. The extended gourmet kitchen provides generous space for cooking, entertaining, and gathering with family and friends. The primary suite and an additional bedroom are conveniently located on the first floor, while upstairs you'll find two additional bedrooms, an oversized loft offering endless possibilities, and an upstairs balcony perfect for relaxing and enjoying the outdoors. Step outside to a beautifully landscaped, fully fenced yard with room for boat storage! Enjoy peace of mind with major updates, including a 2019 roof, 2026 A/C, and a brand-new septic drain field in 2026. Conveniently located near the Clermont Chain of Lakes, this property offers easy access to boating, fishing, and all the outdoor activities Central Florida is known for. With its flexible layout, spacious living areas, and fantastic location, this home has so much . Don't miss your opportunity to make it yours!
- Listing Status:
- Active
- Date Added:
- November 5, 2026
- Data Last Updated:
- November 12, 2026 at 4:23PM
- Listing Office:
- LUXE PROPERTIES LLC : 305-809-7650
- Listing Agent:
- Deanna Meredith : 407-331-6542
- Contact:
- 305-809-7650
- MLS ID:
- O6455391

- General: BalconyLighting
- Roofing: Shingle
- General: BrickMetal FrameWood SidingTwoSlab
- Road/Access: Asphalt
- HOA Amenities: 275.0Annually
- Originating MLS: Stellar MLS
- County: Lake
- Zoning: R-6SAWMILL SUB LOT 49 PB 37 PGS 1-2 ORB 6090 PG 1532 ORB 6193 PG 204811-23-25-1900-000-04900
- Utilities: Cable ConnectedElectricity Connected
- Water: Public
- Sewer: Public Sewer
- Source: Stellar MLS
- Ownership: Fee Simple
This listing courtesy of Deanna Meredith , LUXE PROPERTIES LLC
Monthly Payment
- Principal & Interest $
- Property Taxes $
- Home Insurance $
- VA Funding Fee $