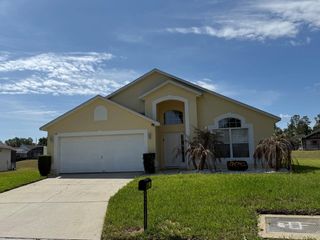
1048 WOODSONG WAY, Clermont, FL 34714
- 3 beds |
- 2 baths |
- 1,608 sqft
 Single-Family Home
  Built in 2000
  5,663sqft lot
 2 car garage
  $215/sqft
  Listed 10 months ago
Property Description
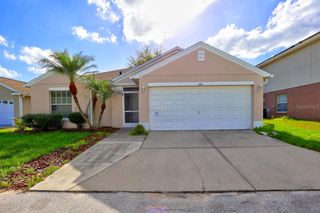
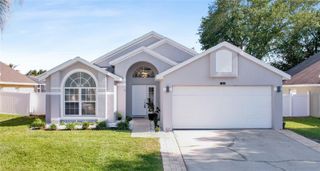
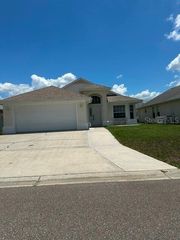
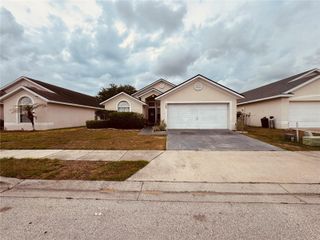
Under contract-accepting backup offers. Stunning 3-Bedroom, 2-Bathroom Home with 2-Car Garage in the Woodridge Community, Clermont This beautifully updated 1,608 sq. ft. residence offers an exceptional balance of function, and design, perfect for families seeking comfort and elegance. Situated in the highly sought-after Woodridge community, this home boasts an open-concept floor plan with soaring vaulted ceilings, creating an airy, inviting space ideal for both everyday living and sophisticated entertaining. The kitchen is fully equipped with high-quality appliances and ample counter space, making it a perfect spot for hosting family and friends. The spacious primary suite is a tranquil retreat, featuring a luxurious en-suite bath with an upgraded walk-in shower and an oversized garden soaking tub for ultimate relaxation. Two additional bedrooms offer flexible space, perfect for a home office or guest accommodations. House has a large attic which can be a fantastic place for additional storage, especially for items you only need seasonally, like holiday decorations. Notable upgrades include wood flooring throughout the main living areas and primary bedroom, an upgraded 2018 roof, a 2019 AC unit, plantation shutters, and a freshly painted exterior. The home also features a coat closet at the front entrance for added convenience. Enjoy Florida’s beautiful weather in the expansive backyard, ideal for pets, outdoor play, or barbecues with family and friends. The community amenities include a pristine pool, providing additional relaxation options. Located just minutes from shopping, dining, and world-class attractions like Walt Disney World, this home offers easy access to all the excitement while serving as a peaceful and private retreat. Schedule your showing today to experience all this exceptional home has to offer.
- Listing Status:
- Pending
- Date Added:
- July 4, 2025
- Data Last Updated:
- May 25, 2026 at 1:22PM
- Listing Office:
- REAL BROKER, LLC : 855-450-0442
- Listing Agent:
- Ryan Rogers : 407-492-0674
- MLS ID:
- O6322802

- General: Eat-in KitchenLiving Room/Dining Room ComboPrimary Bedroom Main FloorWalk-In Closet(s)
- Appliances: DishwasherDisposalElectric Water HeaterMicrowaveRangeRefrigerator
- Laundry: InsideLaundry Closet
- Flooring: CarpetTileWood
- A/C: Central Air
- Heating: Electric
- General: Rain GuttersSliding Doors
- Style: Ranch
- Other Structures: Patio
- Roofing: Shingle
- Windows: Blinds
- General: BlockStuccoOneSlab
- Road/Access: Paved
- HOA Amenities: Pool222.0Semi-Annually
- Originating MLS: Stellar MLS
- County: Lake
- Zoning: PUDWOODRIDGE PHASE IB LOT 84 PB 40 PGS 61-6226-24-26-2415-000-08400
- Utilities: Cable AvailableElectricity ConnectedPublicSewer ConnectedUnderground Utilities
- Water: Public
- Sewer: Public Sewer
- Source: Stellar MLS
- Ownership: Fee Simple
This listing courtesy of Ryan Rogers , REAL BROKER, LLC
Monthly Payment
- Principal & Interest $
- Property Taxes $
- Home Insurance $
- VA Funding Fee $

 New - 3 days ago