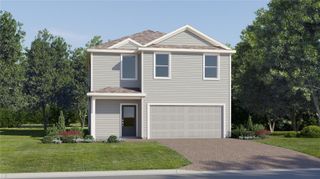
10512 VIA MILANO COURT, Clermont, FL 34711
- 3 beds |
- 2 baths |
- 1,955 sqft
 Single-Family Home
  Built in 2000
  0.28acre lot
 2 car garage
  $276/sqft
  Listed 20 days ago
Property Description
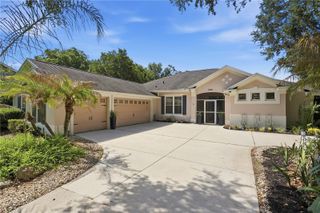
Welcome home to this stunning custom-built estate home, perfectly situated on one of the neighborhood’s largest acre lots. From the moment you pull up the side-entry garage and take in the mature landscaping, you'll know this one is special. Built in 2000, this versatile 3-bedroom, 2-bathroom floor plan features a dedicated den (easily an optional 4th bedroom or Office a spacious 12x11 front bonus room). The open-concept interior is loaded with premium upgrades, including laminate hardwood flooring, custom paint, elegant tilework, high-speed cable, and built-in surround sound wiring in both the den and family room. At the heart of the home is a gourmet eat-in kitchen alongside a separate formal dining room. The master suite serves as a private retreat, complete with his-and-hers closets, a garden soaking tub, and a separate shower. Step outside into your private backyard oasis, featuring a pool with a cascading waterfall. Best of all, you're located on a quiet cul-de-sac with community playground access and a deeded dock on a premier ski lake. All kitchen appliances and 2" blinds and the whole House water filtration system are included!
- Listing Status:
- Active
- Date Added:
- July 7, 2026
- Data Last Updated:
- July 27, 2026 at 4:24AM
- Listing Office:
- WATSON REALTY CORP., REALTORS : 352-243-7374
- Listing Agent:
- Kris Persaud : 407-341-9813
- MLS ID:
- G5114683

- General: Sidewalk
- Other Structures: ScreenedPatio
- Pool: GuniteIn Ground
- Parking: Garage Door Opener
- Roofing: Shingle
- General: BlockStuccoOneSlab
- Road/Access: Asphalt
- HOA Amenities: 516.0Semi-Annually
- Originating MLS: Stellar MLS
- County: Lake
- Zoning: R-6LAKE LOUISA HIGHLANDS PHASE I SUB LOT 38 PB 41 PGS 27-28 ORB 2812 PG 103208-23-26-1200-000-03800
- Utilities: Cable AvailableElectricity AvailablePublicUnderground Utilities
- Water: Public
- Sewer: Septic Tank
- Source: Stellar MLS
- Ownership: Fee Simple
This listing courtesy of Kris Persaud , WATSON REALTY CORP., REALTORS
Monthly Payment
- Principal & Interest $
- Property Taxes $
- Home Insurance $
- VA Funding Fee $

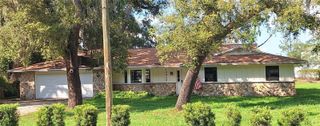
 New - 3 days ago