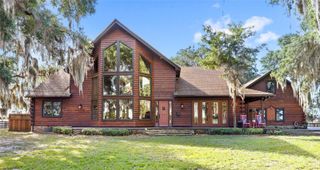
10550 LAKE MINNEOLA SHORES, Clermont, FL 34711
- 5 beds |
- 4 baths |
- 4,532 sqft
 Single-Family Home
  Built in 1997
  2.3acre lot
 9 car garage
  $552/sqft
  Listed 10 days ago
Property Description
652 feet of Lake Minneola belong to no one else — a private sweep of shoreline where cypress catch first light and the water opens wide toward Downtown Clermont. Behind it: 2.3 acres with no HOA, and a custom French-inspired estate rebuilt from its new copper metal roof — 2024 — all the way down. A long circular brick drive curves beneath moss-draped oaks, past a columned entry and iron-railed balcony, with room for every vehicle you own: an oversized attached three-car garage, plus a detached, air-conditioned RV garage for up to six more — gym on the main level, office above. Inside the leaded-glass doors, a curved staircase in wood, brass, and iron sets the tone. Mornings here have a rhythm. The built-in Miele coffee system is pouring before the sun clears the trees. Then it's down the boardwalk, past sandy shore and moss-draped cypress, to the covered dock over glass-calm water — boat lift and jet ski lift ready, a private ramp for anything else that floats. Thirteen connected lakes run from the backyard to the waterfront parks and restaurants of Downtown Clermont — dinner is a boat ride, not a drive. Want the lifestyle complete on day one? The 2024 NX 270 Challenge — Volvo Penta V8, just 34 engine hours — and a pair of Sea-Doo personal watercraft are available separately — from closing to your first wake set without a shopping trip. The kitchen was built for the way people gather. A brass accented La Cornue induction range anchors the room like sculpture, flanked by a Miele multi-use oven, Monogram column refrigeration, and two oversized islands that hold a crowd — from the barstools, the sightline runs to open water. A walk-in butler's pantry hides the working side of entertaining; the cobalt wet bar keeps the celebratory side close. Formal living (with fireplace) and dining handle the occasions that deserve them, the family room opens to the lake, and a full bath serves the main level. Craftsmanship shows everywhere: interior doors stretch to the ceiling, new flooring runs underfoot, and every bedroom is fitted with built-in closet organizers. The primary suite pairs a fireplace and a spa-caliber bath — dual vanities, built-in bench, rain shower head — with a private balcony where, every night, Walt Disney World's fireworks rise above the tree line. Ask the owner her favorite part: the mornings — waking to the view, the lake filling the windows before her feet touch the floor. A newly created fifth bedroom adds its own closet and renovated Jack-and-Jill bath with walk-in shower. Five bedrooms and four full baths in all — room for everyone the lake will draw. Offered fully furnished — and the systems are as considered as the finishes. A 31.5 kW owned solar array (70 panels, Enphase microinverters) conveys free and clear — paid off at closing, no lease and no payment to assume — sized to offset the home's electricity use. A whole-house generator runs the entire home for six hours; a new HVAC system, hurricane shutters, and whole-home water filtration carry the same logic. Outside, the heated pool and spa with cascading waterfall, the summer kitchen, a private soccer field, and a treehouse with its own zipline complete grounds built for every generation. Forty-five minutes puts you at Orlando International, Universal, or Disney's gates. The truth is simpler: this is the place the rest of your life will be measured against. The sunset alone is worth the appointment.
- Listing Status:
- Active
- Date Added:
- July 18, 2026
- Data Last Updated:
- July 27, 2026 at 1:24AM
- Listing Office:
- CHASE AARON REAL ESTATE LLC : 352-638-6645
- Listing Agent:
- Chase Checho : 352-638-6645
- MLS ID:
- G5115226

- General: BalconyFrench DoorsHurricane ShuttersLightingOutdoor GrillOutdoor KitchenOutdoor ShowerHeatedIn Ground
- Style: CustomFrench Provincial
- Other Structures: OtherStorageWorkshopEnclosedScreenedPatioCovered
- Pool: GuniteHeatedIn GroundLightingScreen Enclosure
- Parking: BoatCircular DrivewayDrivewayGarage Door OpenerGarage Faces SideGolf Cart GarageGround LevelGuestOversizedRV GarageRV Access/ParkingWorkshop in Garage
- Roofing: Metal
- Windows: Aluminum FramesBlindsShuttersWindow Treatments
- General: BlockBrickConcreteStuccoTwoSlab
- Road/Access: BrickConcretePaved
- Originating MLS: Stellar MLS
- County: Lake
- Zoning: R-3THAT PART OF GOV LOT 5 LYING SE'LY OF HWY C-561-A--LESS THAT PART LYING S OF N LINE OF RIVER & LESS E 165 FT-- ORB 6475 PG 58911-22-25-0003-000-01000
- View: PoolTrees/WoodsWater
- Fencing: FencedOther
- Utilities: BB/HS Internet AvailableCable AvailableCable ConnectedElectricity AvailableElectricity ConnectedPhone AvailablePropaneSprinkler WellWater Connected
- Water: Canal/Lake For IrrigationPublic
- Sewer: Septic Tank
- Source: Stellar MLS
- Ownership: Fee Simple
This listing courtesy of Chase Checho , CHASE AARON REAL ESTATE LLC
Monthly Payment
- Principal & Interest $
- Property Taxes $
- Home Insurance $
- VA Funding Fee $