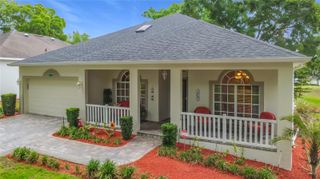
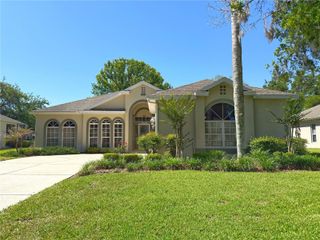
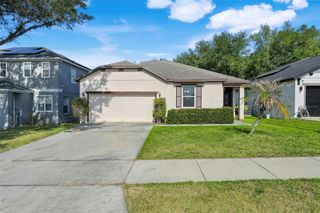
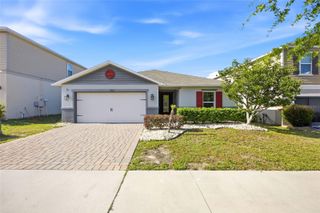
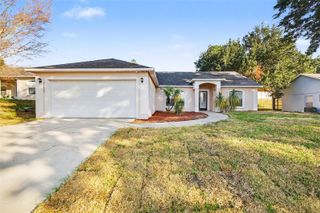
10644 CEDAR FOREST CIRCLE, Clermont, FL 34711
- 4 beds |
- 2 baths |
- 1,941 sqft
 Single-Family Home
  Built in 2004
  0.26acre lot
 2 car garage
  $188/sqft
  Listed 2 months ago
Property Description
**This house comes with a REDUCED RATE through the seller's preferred lender. This is a lender-paid rate buydown that reduces the buyer's interest rate and monthly payment.** Seller offering 5K towards buyers closing costs.** Welcome to 10644 Cedar Forest Circle, a beautifully maintained 4-bedroom, 2-bath home in the heart of Clermont offering comfort, space, and ideal indoor-outdoor living. This inviting residence features a bright, open layout designed for both everyday living and entertaining. The main living areas flow seamlessly, creating a spacious and functional environment perfect for gatherings or relaxing at home. The kitchen offers ample cabinetry and workspace, overlooking the living and dining areas for a connected feel. The well-designed floor plan includes generously sized bedrooms, with a private primary suite providing a comfortable retreat. The additional bedrooms offer flexibility for family, guests, or a home office. Step outside to enjoy a private backyard complete with both a covered patio and an extended open patio, ideal for outdoor dining, entertaining, or simply enjoying Florida’s year-round sunshine. Conveniently located near shopping, dining, parks, and major roadways, this home combines location, functionality, and lifestyle in one desirable Clermont neighborhood.
- Listing Status:
- Active
- Date Added:
- March 24, 2026
- Data Last Updated:
- May 26, 2026 at 1:21AM
- Listing Office:
- KELLER WILLIAMS REALTY AT THE PARKS : 407-629-4420
- Listing Agent:
- Thomas Nickley, Jr : 407-629-4420
- MLS ID:
- O6391347

- General: GardenPrivate YardRain GuttersSidewalkSliding Doors
- Other Structures: PatioCovered
- Parking: DrivewayGarage Door Opener
- Roofing: Shingle
- Windows: BlindsDrapes
- General: BlockStuccoOneSlab
- Road/Access: Paved
- HOA Amenities: 314.0Annually
- Originating MLS: Stellar MLS
- County: Lake
- Zoning: R-3WINDSCAPE PHASE III PB 49 PG 95-97 LOT 55 ORB 6327 PG 42711-23-25-2306-000-05500
- View: GardenTrees/Woods
- Utilities: Electricity Connected
- Water: Public
- Sewer: Septic Tank
- Source: Stellar MLS
- Ownership: Fee Simple
This listing courtesy of Thomas Nickley, Jr , KELLER WILLIAMS REALTY AT THE PARKS
Monthly Payment
- Principal & Interest $
- Property Taxes $
- Home Insurance $
- VA Funding Fee $

 New - 3 days ago