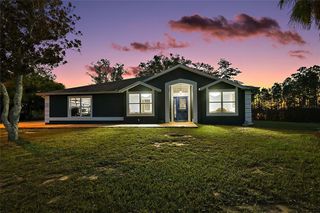
10710 OLD GROVE ROAD, Clermont, FL 34711
- 3 beds |
- 3 baths |
- 2,063 sqft
 Single-Family Home
  Built in 1999
  19acre lot
 2 car garage
  $400/sqft
  Listed 18 days ago
Property Description
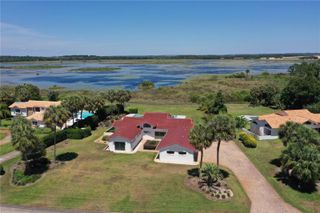
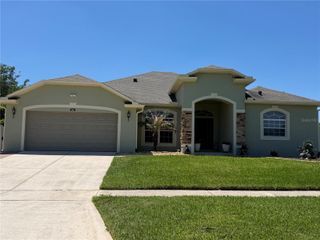
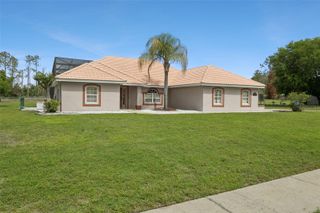

Under contract-accepting backup offers. Privacy, peace and pride of ownership come together on this exceptional country property offering almost five high and dry acres surrounded by the beauty and protection of more than 18 acres with absolutely no rear neighbors in sight. Tucked away in a serene setting yet convenient to town, this one-owner custom home was thoughtfully designed, impeccably maintained and built with quality that is immediately noticeable from the moment you arrive through the remote control-gated entrance. The fenced and cross fenced property offers a balance of usable land and manageable acreage, ideal for those seeking room to spread out without upkeep of a large ranch. Majestic oaks line the rear of the property, creating a natural backdrop where all you see from the back porch is nature. Sandhill cranes visit regularly, frogs and cicadas provide the evening soundtrack, and the peaceful setting makes every morning and sunset feel like a retreat from the world. Fenced areas for all types of uses, play football, soccer, baseball, bring your horses, have an incredible garden, so many uses and configurations of this prime land. Inside, the home is immaculately clean and filled with thoughtful details that reflect the care poured into it over the years. The spacious split bedroom floor plan offers privacy and functionality with generously sized bedrooms and abundant storage throughout. The large living room provides plenty of space for gatherings and easily accommodates even the largest flat screen television while feeling warm and inviting. Formal dining space and an eat-in kitchen allow for casual meals and entertaining with ease. The kitchen is the heart of the home with more cabinetry and storage than you could imagine, expansive counter space, and a layout designed for cooking, hosting and everyday living. Tile flooring throughout looks new and is beautiful and easy to maintain. Plantation shutters add timeless style while ceiling fans throughout the home keep the space comfortable year-round. The primary suite is a private retreat featuring dual walk-in closets, a soaking tub, and a beautifully remodeled tiled shower with glass enclosure. Higher toilets in all baths add comfort and convenience. Outdoor living is just as impressive with a charming rocking chair front porch, a screened rear porch overlooking the natural surroundings, and an open patio ideal for grilling, entertaining or simply relaxing under the stars. The sidewalks and patio are finished with pavers, and the newer drought-resistant landscaping adds curb appeal while keeping maintenance simple. For those needing workspace, hobbies or storage, the property includes a 20-by-20-foot metal building on a slab with overhead doors, an additional storage building and an enclosed well house. Every aspect of this property reflects thoughtful planning and long term care. Major updates include a new roof in 2023, new hot water heater 2026 and new air conditioner in 2020, offering peace of mind for years to come. This is more than just a home. It is a rare opportunity to own a beautifully maintained private retreat where quality craftsmanship, nature and tranquility create a lifestyle that is increasingly hard to find.
- Listing Status:
- Pending
- Date Added:
- May 7, 2026
- Data Last Updated:
- May 25, 2026 at 1:22PM
- Listing Office:
- PREMIER SOTHEBYS INT'L REALTY : 407-581-7888
- Listing Agent:
- Dawn Giachetti : 352-874-2100
- MLS ID:
- G5112048

- General: Ceiling Fans(s)Eat-in KitchenPrimary Bedroom Main FloorSolid Wood CabinetsSplit BedroomWalk-In Closet(s)Window Treatments
- Rooms: Formal Dining Room SeparateInside Utility
- Appliances: DishwasherDisposalElectric Water HeaterMicrowaveRangeRefrigerator
- Laundry: InsideLaundry Room
- Flooring: CarpetTile
- A/C: Central Air
- Heating: CentralElectricHeat Pump
- General: French DoorsRain GuttersStorage
- Style: Ranch
- Other Structures: OtherShed(s)StorageWorkshopFront PorchRear PorchScreenedPatioCovered
- Parking: Garage Door OpenerGarage Faces SideGuestOpenParking Pad
- Roofing: Shingle
- Windows: Shutters
- General: BlockStuccoOneSlab
- Road/Access: Limerock
- Originating MLS: Stellar MLS
- County: Lake
- Zoning: ATHAT PART OF SEC 10-23-25 DESCRIBED AS: FROM INTERSECTION OF W LINE OF SEC 3-23-25 WITH CENTERLINE OF PINE ISLAND RD RUN S 50DEG 48MIN 14SEC E ALONG THE SAID CENTERLINE 2062.13 FT N 39DEG 11MIN 13SEC E 835.93 FT N 84DEG 09MIN 36SEC E 534.64 FT S 77DE G 06MIN 13SEC E 629.37 FT S 19DEG 15MIN 12SEC E 404.89 FT S 77DEG 57MIN 33SEC W 118.74 FT S 64DEG 43MIN 45SEC W 140.86 FT S 52DEG 22MIN 22SEC W 143.47 FT S 25DEG 15MIN 35SEC W 438.95 FT S 53DEG 50MIN 02SEC E 366.67 FT TO A POINT ON A NON-TANGENT CURV E SAID CURVE BEING CONCAVE SE'LY & HAVING A RADIUS OF 131.97 FT THENCE SW'LY ALONG THE ARC OF SAID CURVE THROUGH A CENTRAL ANGLE OF 27DEG 57MIN 42SEC A CHORD BEARING & DIST OF S 41DEG 45MIN 20SEC W 63.77 FT AN ARC DIST OF 64.40 FT TO A POINT OF10-23-25-0001-000-01600
- View: Park/GreenbeltTrees/Woods
- Fencing: BoardCross FencedWood
- Utilities: BB/HS Internet AvailableElectricity Connected
- Water: Well
- Sewer: Septic Tank
- Source: Stellar MLS
- Ownership: Fee Simple
This listing courtesy of Dawn Giachetti , PREMIER SOTHEBYS INT'L REALTY
Monthly Payment
- Principal & Interest $
- Property Taxes $
- Home Insurance $
- VA Funding Fee $

 New - 3 days ago