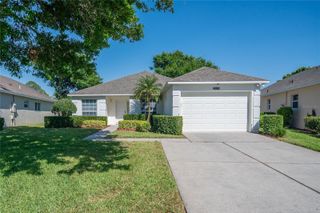
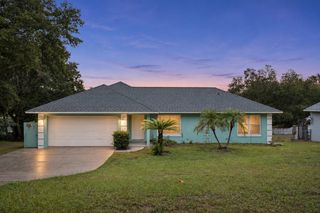
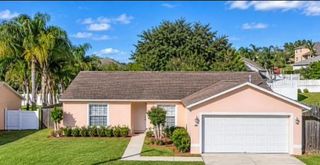
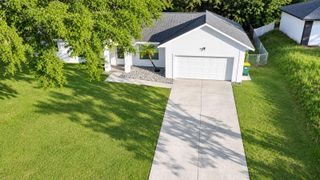
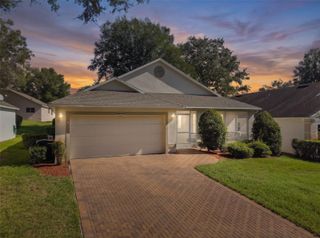
10716 SIENA DRIVE, Clermont, FL 34711
- 3 beds |
- 2 baths |
- 1,376 sqft
 Single-Family Home
 Built in 1998
 0.25acre lot
 —— car garage
 $254/sqft
 Listed 5 days ago
Property Description
Virtually Staged. The updates are done. This vibrant, spacious three-bedroom, two-bath home in Lake Crescent Pines East is move-in ready, with colorful paint and tasteful updates throughout, shaker cabinetry, a pantry closet, and a breakfast nook overlooking the spacious backyard. The pass-through window with bar top seating opens to the living room, and the picture window, vaulted ceilings, skylights, and new windows keep it bright and open. The primary suite offers a walk-in closet and a fully remodeled en-suite bath with a tiled shower, a soaking tub, and a vanity with plenty of counter space. Two additional guest bedrooms, and a guest bath with a classic tub and shower combo complete the interior. The large Florida sunroom, an enclosed lanai with tile flooring, is made for outdoor entertaining all year long. Go outside to a big private fenced backyard with a patio and shade trees, ideal for evenings outside and gatherings with family and friends. With a two-car garage and HOA dues of only $23.75 a month, this Clermont home is ready to make it your own. Near the Clermont Chain of Lakes, a public boat ramp and Lake Louisa State Park, you can spend weekends kayaking, hiking or lounging on the beachy shores of Lake Minneola, with quick access to Highway 27 and Highway 50, and an easy drive to Disney.
- Listing Status:
- Active
- Date Added:
- November 18, 2026
- Data Last Updated:
- November 22, 2026 at 8:20PM
- Listing Office:
- PREMIER SOTHEBYS INT'L REALTY : 407-480-5014
- Listing Agent:
- Cari Fitzgerald : 407-271-3871
- Contact:
- 407-480-5014
- MLS ID:
- O6458063

- General: LightingPrivate MailboxRain GuttersStorage
- Style: Ranch
- Other Structures: Shed(s)
- Parking: DrivewayGarage Door Opener
- Roofing: Shingle
- Windows: Skylight(s)Double Pane WindowsWindow Treatments
- General: BlockOne
- Road/Access: Paved
- HOA Amenities: Vehicle RestrictionsCommon Area TaxesInsuranceMaintenance Grounds24.0Monthly
- Originating MLS: Stellar MLS
- County: Lake
- Zoning: R-6LAKE CRESCENT PINES EAST SUB LOT 110 PB 38 PGS 77-79 ORB 1664 PG 194212-23-25-1100-000-11000
- Fencing: FencedWood
- Utilities: BB/HS Internet AvailableCable AvailableCable ConnectedElectricity AvailablePhone AvailableSewer AvailableSewer ConnectedUnderground Utilities
- Water: Public
- Sewer: Public Sewer
- Source: Stellar MLS
- Ownership: Fee Simple
This listing courtesy of Cari Fitzgerald , PREMIER SOTHEBYS INT'L REALTY
Monthly Payment
- Principal & Interest $
- Property Taxes $
- Home Insurance $
- VA Funding Fee $

 New - 2 days ago