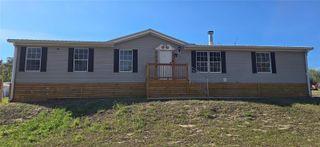
10747 MASTERS DRIVE, Clermont, FL 34711
- 3 beds |
- 2 baths |
- 1,601 sqft
 Rental
  Built in 2004
  9,148sqft lot
 2 car garage
  $1/sqft
  Listed 12 days ago
Property Description
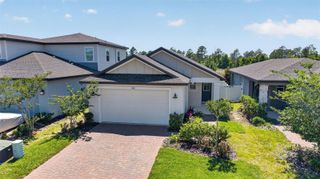
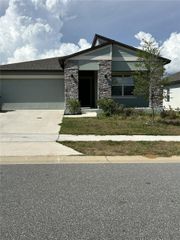
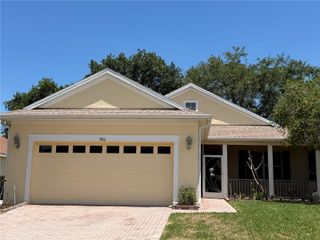
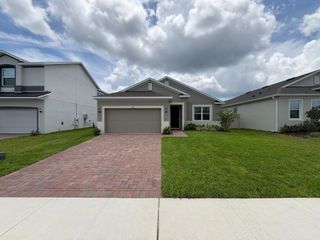
Located in the PALISADES Community is this NICELY UPDATED 3 bedroom, 2 bath ONE STORY single family home with a 2 car garage and NO REAR NEIGHBORS. TV and Internet is Included. The Tenant can upgrade services at their own cost. Features include WOOD LOOK Ceramic Plank Tile flooring in the MAIN LIVING AREA and LAMINATE flooring in the bedrooms (NO CARPET). STAINLESS STEEL APPLIANCES with GRANITE countertops in the Kitchen. All Bathrooms have been updated with Granite and BEAUTIFUL tile work. All of the bedrooms have CEILING FANS and window BLINDS. There is also an INSIDE LAUNDRY ROOM (the Landlord can supply a washer and dryer if needed) for your convenience. The A/C was replaced (in & out) in 2015. Enjoy the large SCREENED LANAI for your relaxing times. This is a non-smoking property. The Landlord will allow 1 pet not to exceed 30 pounds. No Aggressive breeds are allowed. Lawn Maintenance is included. There is a $49.99 per adult non-refundable application fee. This fee will cover a Credit, Background and Eviction Reports. A minimum of 2.5 times the monthly rent ($5,875) is required to initially qualify. The following funds will be due at lease signing: Security Deposit of $3,525.00, First Months Rent of $2,350.00 for a total of $5,875.00. Upon acceptance, a $50.00 lease preparation fee is due. If there is a pet, a non-refundable pet deposit of $350.00 is additional. Please ask your agent to show you the Owners Tenant(s) Requirements in the MLS attachments for preliminary qualification. All applicants will be thoroughly checked. Occupancy will be available on July 1st.
- Listing Status:
- Active
- Date Added:
- May 13, 2026
- Data Last Updated:
- May 25, 2026 at 3:24PM
- Listing Office:
- RE/MAX SELECT GROUP : 407-352-5800
- Listing Agent:
- Mike Mondello : 407-760-5174
- MLS ID:
- O6406482

- General: SidewalkSliding Doors
- Other Structures: ScreenedPatioCovered
- Pool: GuniteHeatedIn Ground
- Parking: DrivewayGarage Door OpenerOff Street
- Windows: BlindsWindow Treatments
- General: One
- Road/Access: AsphaltPaved
- HOA Amenities: PoolTennis Court(s)
- Originating MLS: Stellar MLS
- County: Lake
- Zoning: 11-22-25-1020-000-21900
- Utilities: BB/HS Internet AvailableCable ConnectedElectricity ConnectedFiber OpticsFire HydrantPublic
- Water: Public
- Sewer: Septic Tank
- Source: Stellar MLS
This listing courtesy of Mike Mondello , RE/MAX SELECT GROUP
 New - 3 days ago