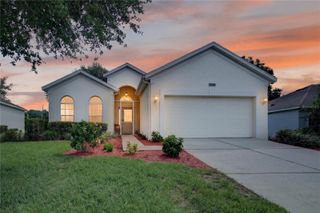
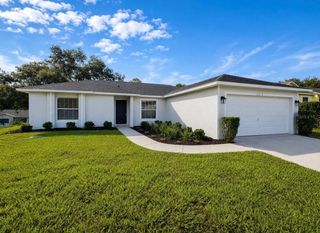
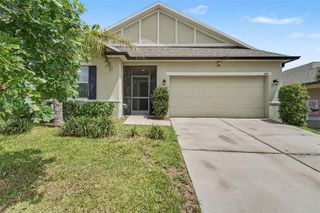
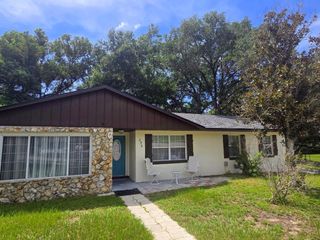
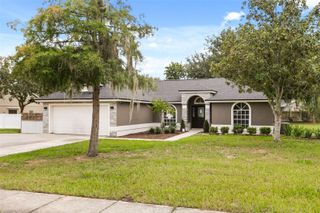
11316 VIA MARI CAE COURT, Clermont, FL 34711
- 3 beds |
- 2 baths |
- 1,688 sqft
 Single-Family Home
  Built in 1999
  0.34acre lot
 2 car garage
  $222/sqft
  Listed 1 day ago
Property Description
A cul-de-sac in Crescent Lake Club, and a covered front porch looking out over the yard. That’s where this one starts. Inside, the foyer opens to a formal dining room with rounded corners. Vaulted ceilings carry through the main living space, and the upgraded flooring runs warm underfoot. The family room sits at the back and looks onto the yard, with a sliding glass door out to the covered lanai and the wide backyard beyond. The kitchen opens to the living area, with counter and cabinet space to spare and room for a table in the eat-in area. The primary suite has its own sliders to the back patio. The bath has a dual-sink vanity and a soaking tub, with a glass-enclosed shower alongside. The other two bedrooms sit on the opposite side of the home, a split plan that keeps the primary private. Three bedrooms, two baths, 1,688 square feet, all on one story. Built-in shelving in every closet. A side-entry two-car garage. And community access to Lake Crescent. Historic downtown Clermont is close by with its boutique shops, a variety of dining options, and the Clermont Chain of Lakes is right there for fishing and boating. Major highways, Wellness Way, the theme parks, downtown Orlando, and the airport are all a short drive. Schedule your showing today!
- Listing Status:
- Active
- Date Added:
- August 12, 2026
- Data Last Updated:
- August 13, 2026 at 5:21PM
- Listing Office:
- OLYMPUS EXECUTIVE REALTY INC : 407-469-0090
- Listing Agent:
- Nicole Mickle : 407-353-0826
- Contact:
- mls@oerfl.com
- MLS ID:
- O6432134

- General: SidewalkSliding Doors
- Other Structures: Front PorchRear PorchCovered
- Parking: DrivewayGarage Faces Side
- Roofing: Shingle
- General: BlockStuccoOneSlab
- Road/Access: AsphaltPaved
- HOA Amenities: 330.0Semi-Annually
- Originating MLS: Stellar MLS
- County: Lake
- Zoning: R-6CRESCENT LAKE CLUB SECOND ADDITION SUB LOT 63 PB 40 PGS 80-81 ORB 2311 PG 135912-23-25-0265-000-06300
- Utilities: Cable AvailableElectricity AvailableWater Available
- Water: Public
- Sewer: Septic Tank
- Source: Stellar MLS
- Ownership: Fee Simple
This listing courtesy of Nicole Mickle , OLYMPUS EXECUTIVE REALTY INC
Monthly Payment
- Principal & Interest $
- Property Taxes $
- Home Insurance $
- VA Funding Fee $

 New - 1 day ago