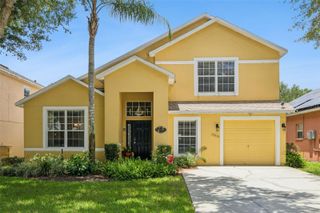
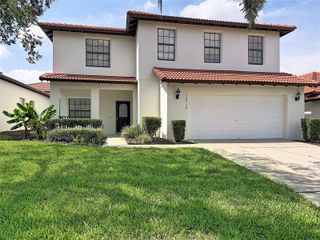
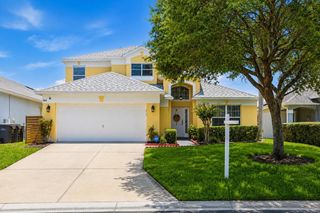
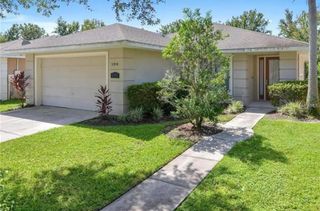
114 SUMMER PLACE LOOP, Clermont, FL 34714
- 4 beds |
- 3 baths |
- 2,072 sqft
 Single-Family Home
  Built in 2005
  9,148sqft lot
 2 car garage
  $205/sqft
  Listed 6 months ago
Property Description
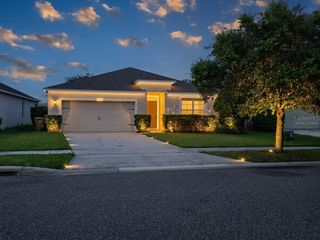
Now listed at $425,000. Act quickly before it's gone! Welcome to this Mediterranean-style 4-bedroom, 2.5-bath pool home offering 2,072 heated square feet and a tile roof, located in the highly desirable gated, resort-style community of High Grove. This move-in ready, fully furnished home sits on one of the largest oversized lots in the community. The property is ready for occupancy immediately upon closing. It is well suited as a primary residence, vacation retreat, or short-term rental investment, as the community allows vacation rentals. The open-concept layout features tile flooring throughout the main level, creating a bright and functional living space. The living, dining, and kitchen areas flow seamlessly together, offering ample room for gatherings and entertaining. Sliding doors open directly to the screen-enclosed lanai, private pool, and paver deck, delivering the ideal Florida outdoor lifestyle. Recent upgrades include new vinyl flooring on the stairs and second floor, new A/C (2025), new water heater (2025), and a new pool heater (2024). Enjoy low-maintenance living, with lawn care included in the HOA. The home is located just steps from the community’s resort-style amenities, including a clubhouse, pool, spa, fitness center, game room, pool table, table tennis, and foosball. Conveniently located near shopping and dining just outside the gates, and only minutes away from Walt Disney World, Highway 192, and Highway 27. Orlando International Airport and major highways are a short drive away, and Florida’s beautiful beaches are approximately one hour away. This property offers an excellent combination of location, lifestyle, and income potential — a must-see opportunity.
- Listing Status:
- Active
- Date Added:
- January 24, 2026
- Data Last Updated:
- July 27, 2026 at 7:24AM
- Listing Office:
- FUTURE HOME REALTY INC : 813-855-4982
- Listing Agent:
- Nadia Eggers : 407-247-0906
- MLS ID:
- O6375579

- General: LightingSidewalkSliding DoorsHeatedIn Ground
- Pool: HeatedIn Ground
- Roofing: Tile
- General: BlockStuccoTwoSlab
- Road/Access: AsphaltConcrete
- HOA Amenities: Fitness CenterGatedMaintenancePlaygroundPoolRecreation FacilitiesSpa/Hot TubPoolMaintenance GroundsRecreational Facilities719.0Quarterly
- Originating MLS: Stellar MLS
- County: Lake
- Zoning: PUDHIGH GROVE UNIT 2 PB 52 PG 39-40 LOT 86 ORB 5861 PG 20935-24-26-0801-000-08600
- View: Park/Greenbelt
- Utilities: Electricity ConnectedPublicWater Connected
- Water: Public
- Sewer: Public Sewer
- Source: Stellar MLS
- Ownership: Fee Simple
This listing courtesy of Nadia Eggers , FUTURE HOME REALTY INC
Monthly Payment
- Principal & Interest $
- Property Taxes $
- Home Insurance $
- VA Funding Fee $