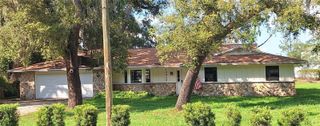
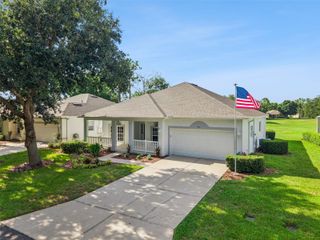
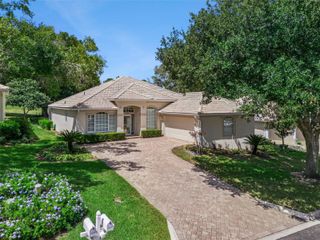
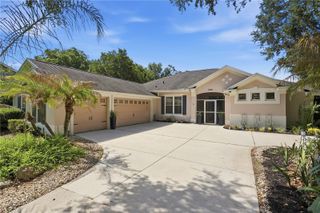
11519 GRAND BAY BOULEVARD, Clermont, FL 34711
- 3 beds |
- 2 baths |
- 1,830 sqft
 Single-Family Home
  Built in 2000
  0.31acre lot
 3 car garage
  $246/sqft
  Listed 10 months ago
Property Description
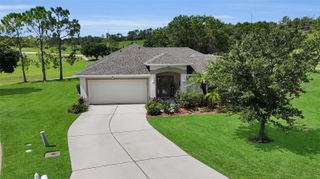
It's becoming increasingly difficult to find a home that combines a SIDE-ENTRY 3-CAR GARAGE, 1/3 ACRE, NO REAR NEIGHBORS, and PRIVATE CHAIN-OF-LAKES ACCESS at this price point. This is one of very few opportunities currently available in Clermont offering that combination of features. NOTABLE UPDATES & IMPROVEMENTS Include: • Comprehensive HVAC duct cleaning (April 2026) — FULL SYSTEM CLEANING, boot sealing, and duct encapsulation (a level of service beyond standard cleaning) • NEW Andersen WINDOWS throughout (high wind-load rated with LIFETIME WARRANTY) • Metal hurricane shutters • ROOF replaced in 2018 • Septic system PUMPED (2023) • A/C system COMPLETELY REFURBISHED with updated components • Newer water heater • Updated lighting, ceiling fans, and door hardware throughout • 6-inch baseboards • AT&T fiber-optic internet • TRANSFERABLE Choice Home Warranty through February 2028. The PRIVATE BACKYARD is designed for both relaxation and entertaining, featuring a spacious UNDER-ROOF SCREENED THREE-SEASON LANAI with VINYL WINDOWS, an OPEN PATIO perfect for grilling, mature landscaping, a productive avocado tree, six-zone irrigation, and peaceful views with no homes directly behind. Inside, the thoughtful floor plan centers around an OVERSIZED PRIMARY SUITE with DUAL WALK-IN CLOSETS and a beautifully designed walk-in shower featuring DUAL SHOWER HEADS. The kitchen offers refinished oak cabinetry, Frigidaire appliances, and an easy flow into the surrounding living spaces, making everyday living as comfortable as entertaining. ALL KITCHEN APPLIANCES CONVEY. Residents enjoy PRIVATE ACCESS to the CLERMONT CHAIN OF LAKES through Lake Louisa, along with BOAT & RV STORAGE, basketball and tennis courts, and a community that feels tucked away without sacrificing convenience. For buyers who appreciate homes that have been consistently maintained rather than simply updated, this property stands apart. The extensive improvements—from the Andersen windows and hurricane shutters to the HVAC refurbishment and transferable home warranty—reflect years of careful ownership. Furnishings are available separately, including the Brunswick pool table, offering a potential TURNKEY opportunity. If you've been searching for a home that combines SPACE, PRIVACY, QUALITY UPDATES, LAKE ACCESS, and a TRUE 3-CAR GARAGE, you'll quickly recognize just how uncommon this opportunity has become.
- Listing Status:
- Active
- Date Added:
- September 20, 2025
- Data Last Updated:
- July 27, 2026 at 2:23AM
- Listing Office:
- CHELSEA & COMPANY REALTY : 407-701-7915
- Listing Agent:
- Chelsea Nevius : 407-701-7915
- MLS ID:
- G5101877

- General: Hurricane ShuttersRain GuttersSliding Doors
- Style: Florida
- Other Structures: EnclosedRear PorchScreenedPatioCovered
- Parking: DrivewayGarage Door OpenerGarage Faces Side
- Roofing: Shingle
- General: BlockStuccoOneSlab
- Road/Access: Paved
- HOA Amenities: 90.0Monthly
- Originating MLS: Stellar MLS
- County: Lake
- Zoning: R-6HILLS OF LAKE LOUISA PHASE THREE SUB LOT 130 PB 41 PGS 31-32 ORB 4665 PG 3813-23-25-1910-000-13000
- Utilities: BB/HS Internet AvailableElectricity ConnectedFiber OpticsFire HydrantPublic
- Water: Public
- Sewer: Septic Tank
- Source: Stellar MLS
- Ownership: Fee Simple
This listing courtesy of Chelsea Nevius , CHELSEA & COMPANY REALTY
Monthly Payment
- Principal & Interest $
- Property Taxes $
- Home Insurance $
- VA Funding Fee $

 New - 22 hours ago