1197 ESPERANZA RIDGE ROAD, Clermont, FL 34715
- 3 beds |
- 3 baths |
- 2,333 sqft
 Single-Family Home
  Built in 2018
  7,405sqft lot
 2 car garage
  $266/sqft
  Listed 1 month ago
Property Description
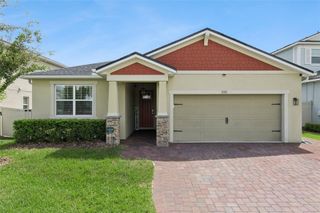
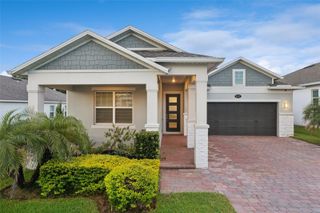
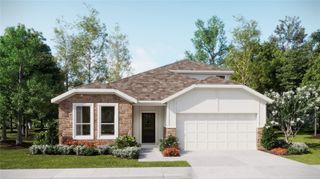
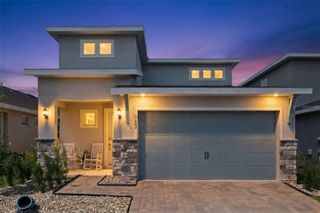
This FANTASTIC Lazio model is located within the highly regarded Gated 55+ Community of the Esplanade at Highland Ranch amongst the Hills of Clermont. Once inside, this is surely a home you can picture yourself being comfortable in. The Neutral Color Palette accents the OPEN SEE THROUGH floor plan with spacious room sizes and many Design and Structural Enhancements. This 3 bedroom, 3 bath, 2,333 sq ft ONE STORY home offers the RARE EXTENDED KITCHEN OPTION with UPGRADED Slate Stainless Steel Appliances, Large Step-in Corner Pantry, Granite Countertops, Back Splash, Pendant Lighting over a LARGE ISLAND with BREAKFAST BAR allows for Plenty of work/prep area for holiday baking and get togethers. You'll also appreciate the 42" Solid Wood Cabinetry with UPGRADED Front Facing Island Cabinetry for Additional Storage. You are sure to be impressed with the GENEROUS size of the Primary Suite and Primary En-Suite offering a Large WALK-IN SHOWER, Comfort Height DOUBLE SINK Vanities, Separate Water Closet, Oversized WALK-IN CLOSET. Bedroom 2 offers it's very own En-Suite with a WALK-IN Shower for the occasional overnight guests and a Walk-in Closet. Bedroom 3 is adjacent to Bathroom 3 for the convenience of your visitors. There is also an Additional Flex Space with Glass French Doors that can accommodate an Office/Den/Study or a Separate Sitting Room. The LAUNDRY room has Upper Cabinetry for additional storage and a Sink for your Convenience. Additional UPGRADES are; FULL GLASS ENTRY DOOR with Matching Sidelights, Foyer Wainscoting, UPGRADED CERAMIC TILE in the main living areas, Floor Electrical Receptacle in Family Room, Upgraded Wall and Floor Tile in the Primary Bathroom, 10 FOOT CEILINGS and CROWN MOLDING, Upgraded Cabinetry, "A" Elevation with STONE ACCENTS, R-38 Ceiling Insulation, Ceiling Fans, EXTENDED UNDER ROOF SCREENED LANAI with Roll Down Shades, an OUTDOOR KITCHEN and a Beautiful VIEW of OPEN SPACE and NO IMMEDIATE REAR NEIGHBORS. The Esplanade at Highland Ranch offers RESORT STYLE Community Amenities to include a Clubhouse, Pool, Spa, Resistance Pool, Clay Tennis and Bocce' Courts, 4 Pickle Ball Courts (All Sports Courts are lighted for nighttime play), Fire Pit, Movement Studio, Several Clubs, Events, Activities, Billiards and more to enjoy. Don't forget the DOG PARK for your furry family members too! The HOA includes Amenities, Full Time On-Site Community Manager and Lifestyle Director, Lawn/Shrub Care, Fertilizing, Mulching, Irrigation System Maintenance and much more. Close to the New Advent Health Hospital, SOUTH LAKE HOSPITAL, VA, Medical Offices, NTC (National Training Center), COSTCO, BJ's, Target, Publix, Sprouts, Discount Tire and many more stores are here for your SHOPPING needs. Some of your DINING options are Amore', Carrabbas, Piesano's, Texas Roadhouse, Longhorn Steakhouse, Mission BBQ, Portillo's, Starbucks, Panera and the "New" Crooked Can are sure to peak your appetite. Miles of Biking/Walking Trails for your Outdoor Endeavors and a 15 minute drive to either Downtown Clermont or Winter Garden for more enjoyment and Farmers Market's. For your traveling convenience, The Esplanade at Highland Ranch is a few minutes to the Florida Turnpike where OIA and Attractions are about 35 minutes away, as well as Dr Phillips Famed Restaurant Row. THIS HOME IS A MUST SEE! The Esplanade at Highland Ranch does NOT have a CDD.
- Listing Status:
- Active
- Date Added:
- August 22, 2026
- Data Last Updated:
- September 28, 2026 at 7:21AM
- Listing Office:
- RE/MAX SELECT GROUP : 407-352-5800
- Listing Agent:
- Mike Mondello : 407-760-5174
- Contact:
- 407-352-5800
- MLS ID:
- O6435455

- General: Outdoor KitchenSidewalkSprinkler MeteredIn Ground
- Style: FloridaMediterranean
- Pool: Fiber Optic LightingGuniteHeatedIn GroundLapSalt Water
- Parking: DrivewayGarage Door Opener
- Roofing: Shingle
- Windows: BlindsDouble Pane WindowsInsulated WindowsLow-Emissivity WindowsThermal Windows
- General: BlockStoneStuccoOneSlab
- Road/Access: AsphaltPaved
- HOA Amenities: ClubhouseFitness CenterGatedPickleball Court(s)PoolRecreation FacilitiesSpa/Hot TubTennis Court(s)Common Area TaxesPoolEscrow Reserves FundMaintenance GroundsManagementPrivate RoadRecreational Facilities1379.43Quarterly
- Originating MLS: Stellar MLS
- County: Lake
- Zoning: HIGHLAND RANCH ESPLANADE PHASE 2 PB 69 PG 43-48 LOT 160 ORB 5200 PG 669 ORB 6018 PG 1715-22-26-0260-000-16000
- Utilities: BB/HS Internet AvailableCable AvailableElectricity ConnectedFiber OpticsFire HydrantNatural Gas ConnectedPublicSewer ConnectedSprinkler MeterSprinkler RecycledUnderground UtilitiesWater Connected
- Water: Public
- Sewer: Public Sewer
- Source: Stellar MLS
- Ownership: Fee Simple
This listing courtesy of Mike Mondello , RE/MAX SELECT GROUP
Monthly Payment
- Principal & Interest $
- Property Taxes $
- Home Insurance $
- VA Funding Fee $